Portfolio

Seth Quest / Build Portfolio

Design. Prototype. Build.

Spyglass · Onera · Monarch Treehouse / ArtisTree · near Austin, Texas · 2021–2022

seth@sethquest.com · sethquest.com

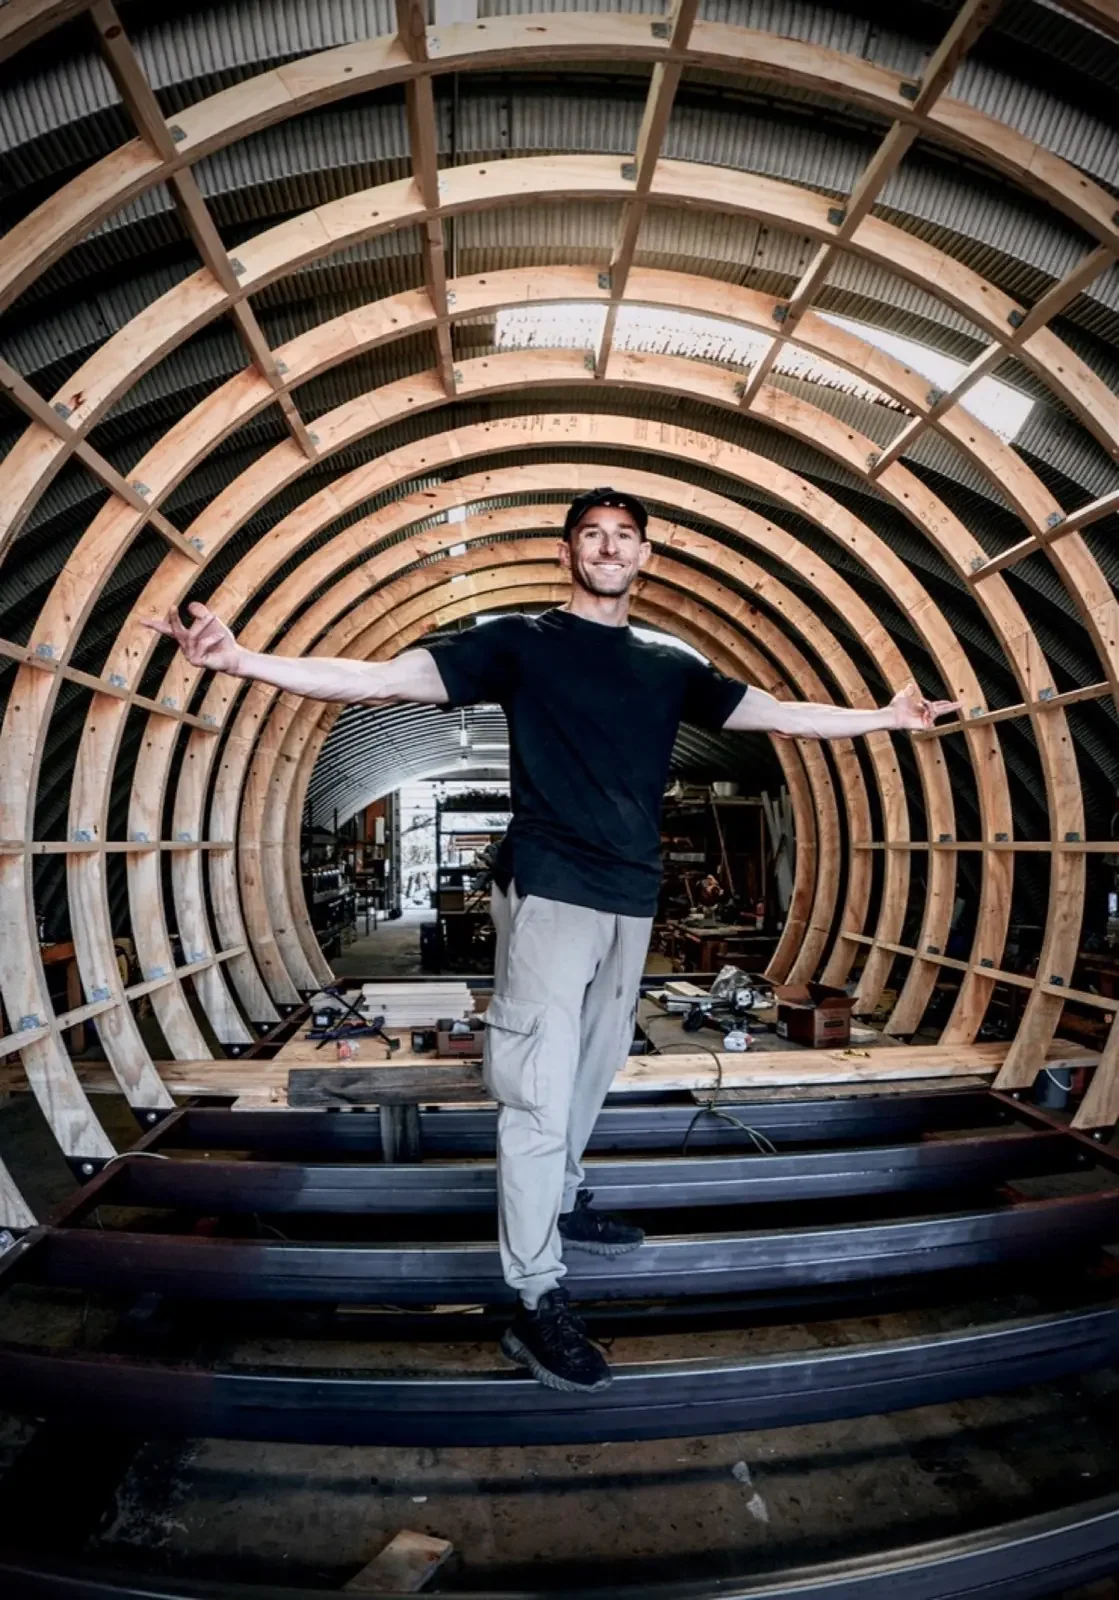
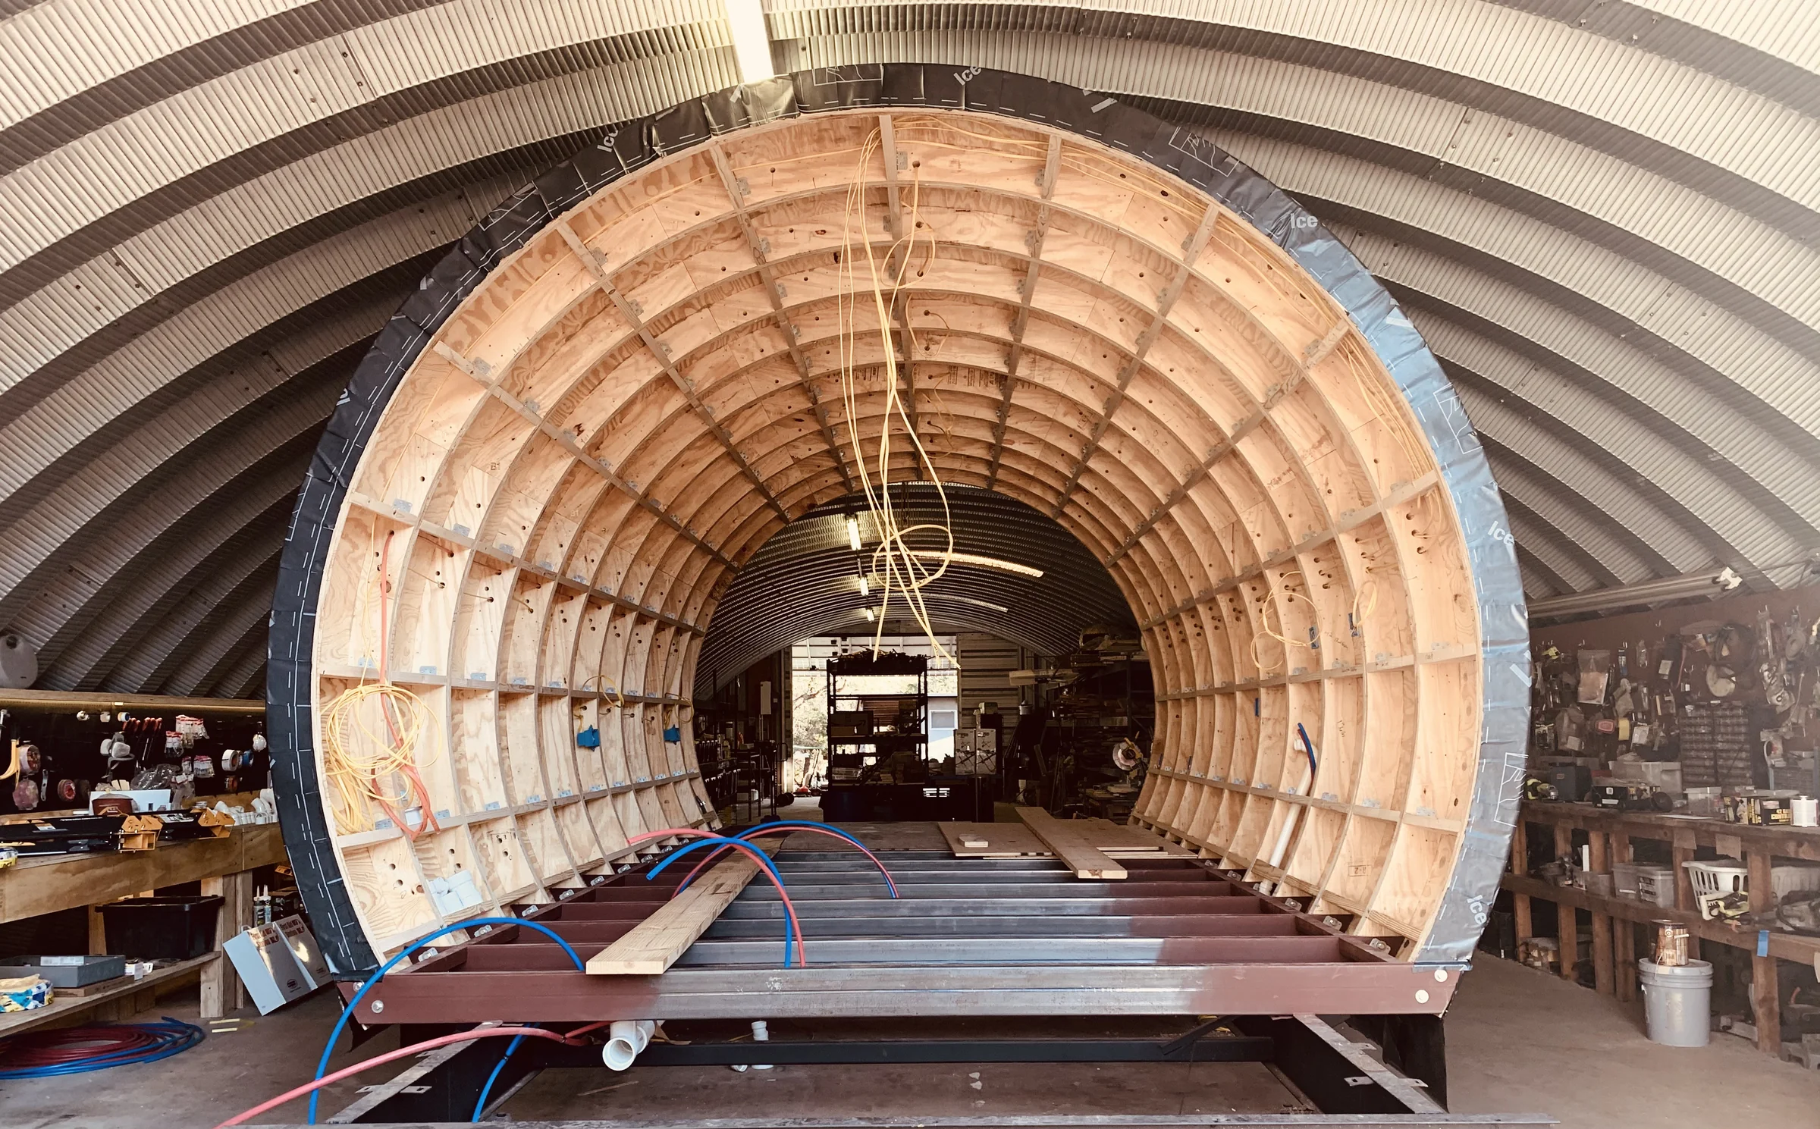
Inside the Spyglass rib frame, in the shop

01 · Spyglass · ArtisTree

From laser model to full-scale rib

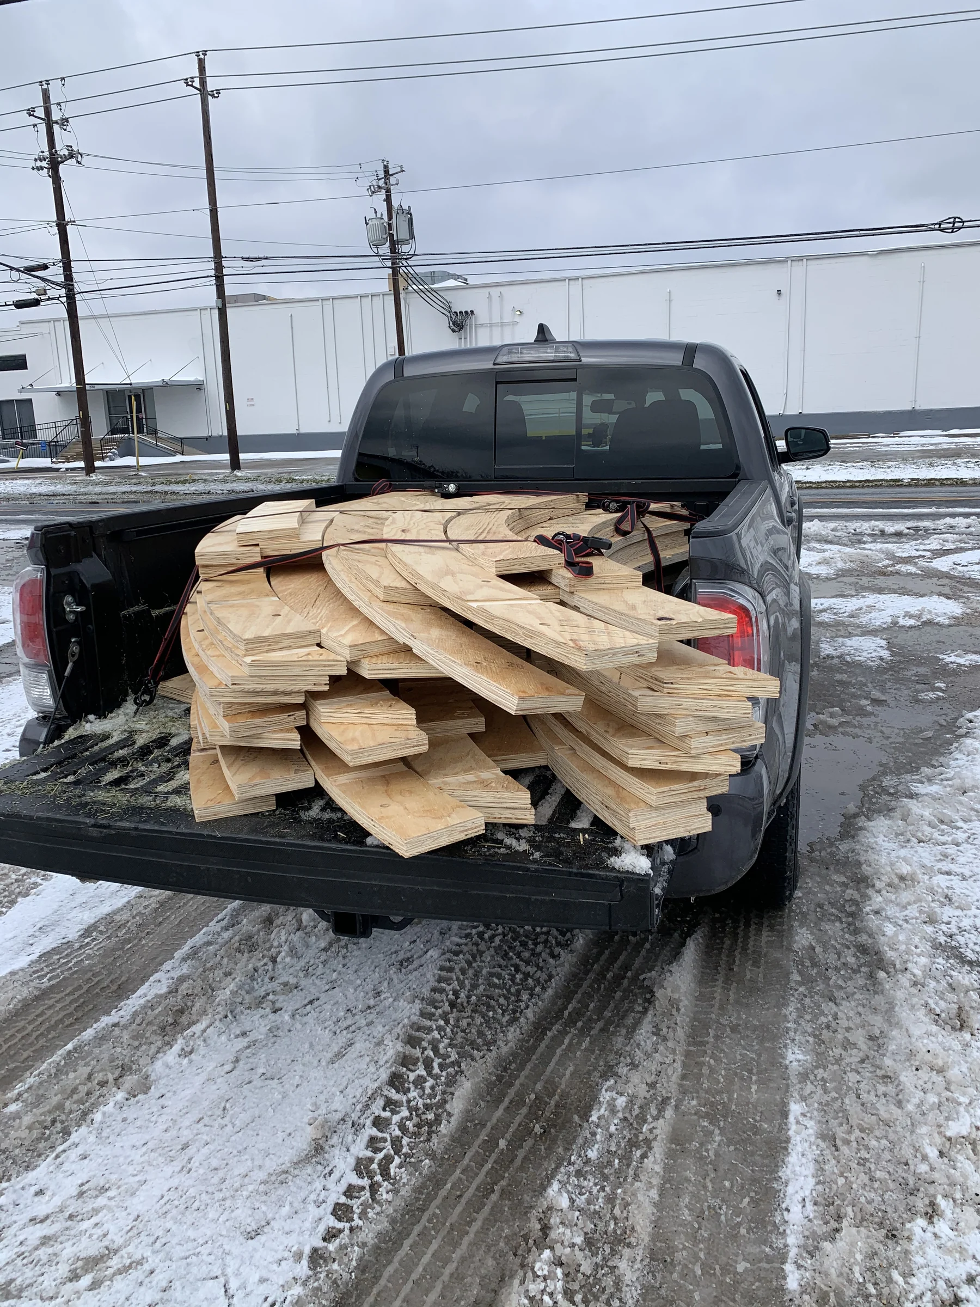
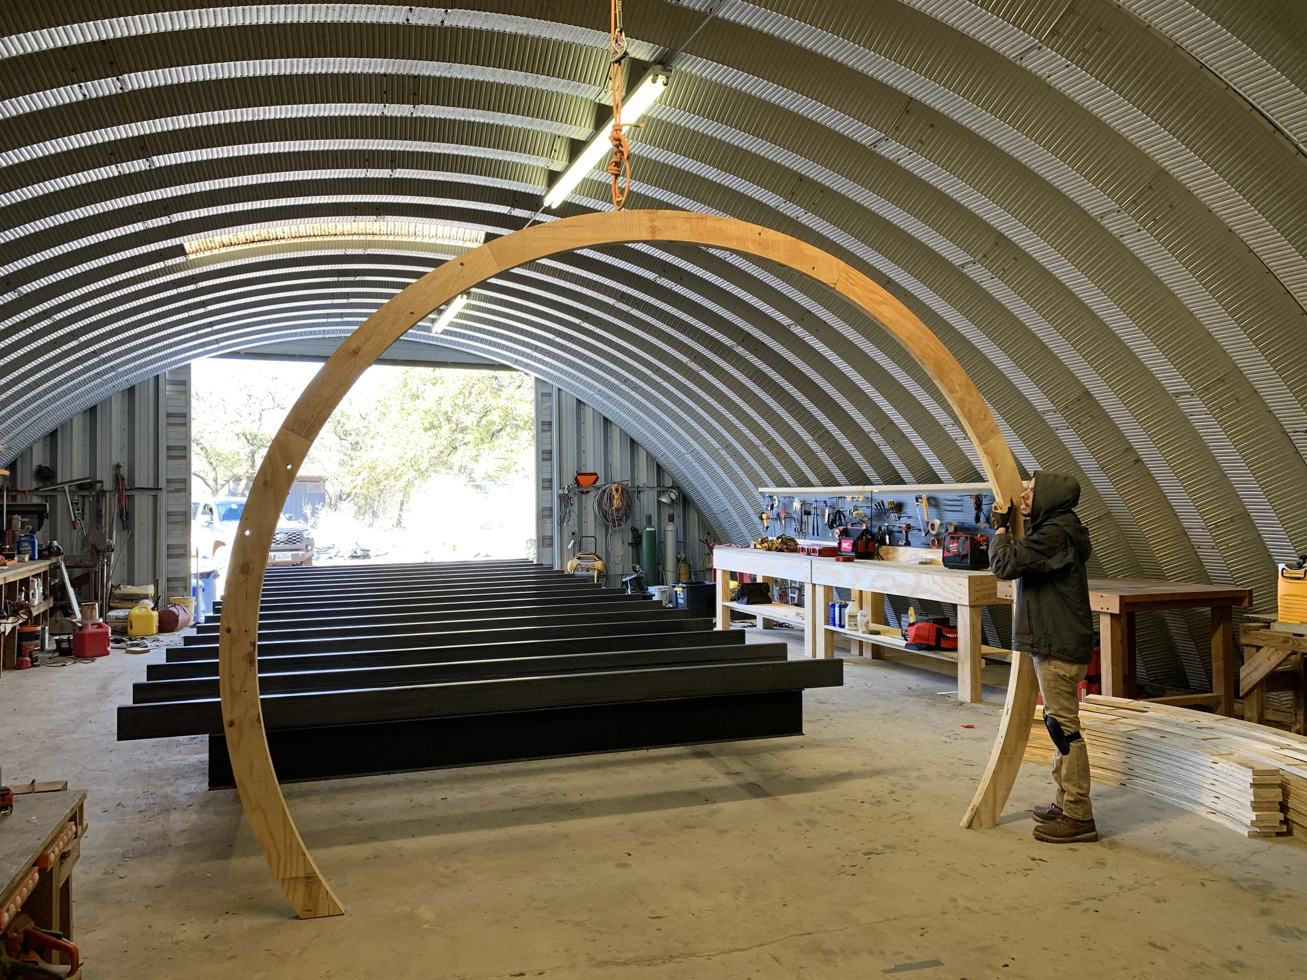
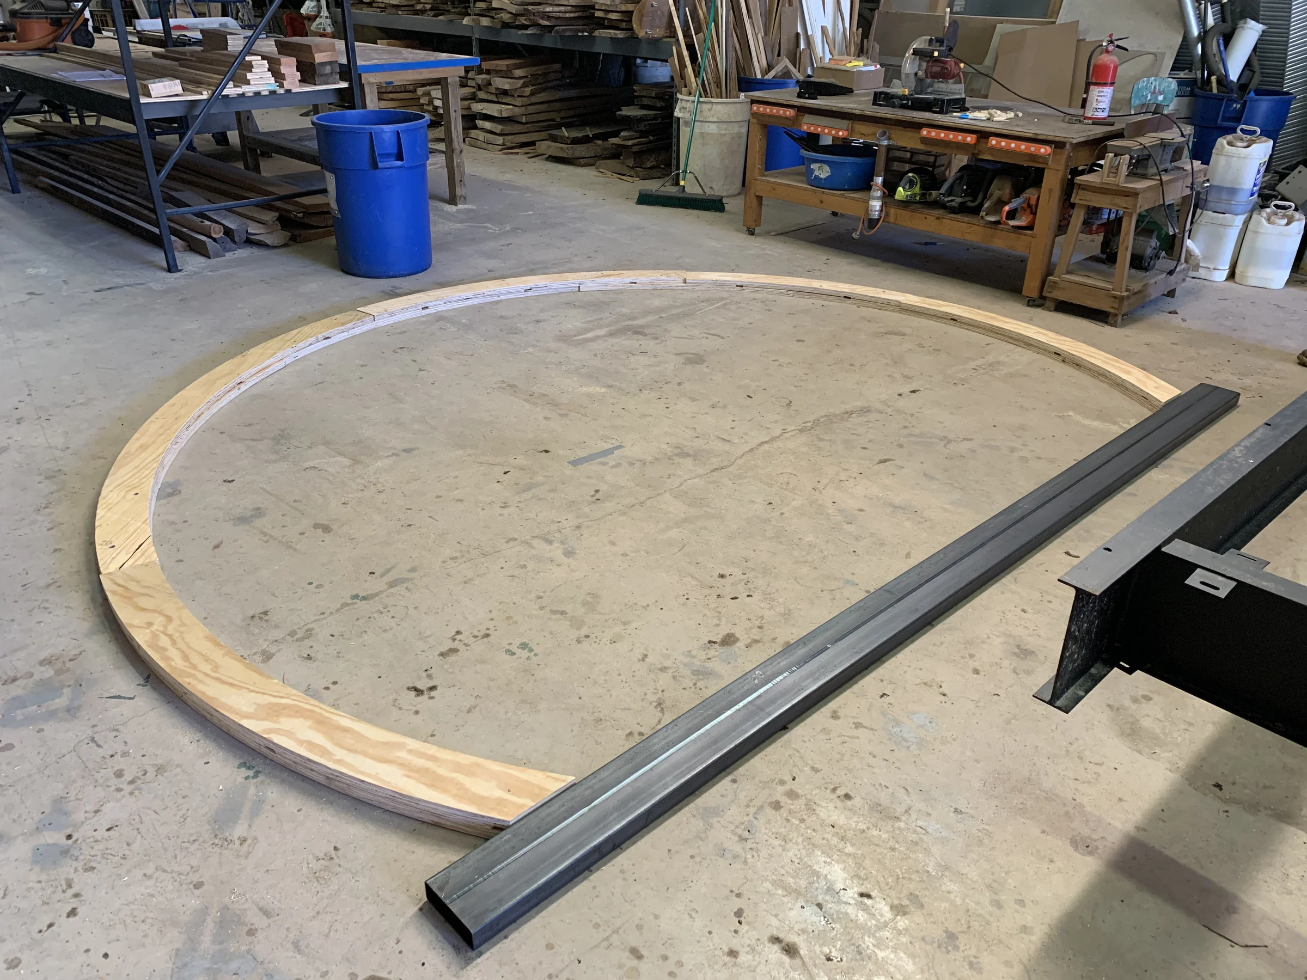
Foreman on Spyglass, ArtisTree’s most iconic treehouse. Every treehouse before it had been handmade. I brought in CNC: structural rib parts were prototyped on a laser cutter, then built full scale from CNC-cut components.
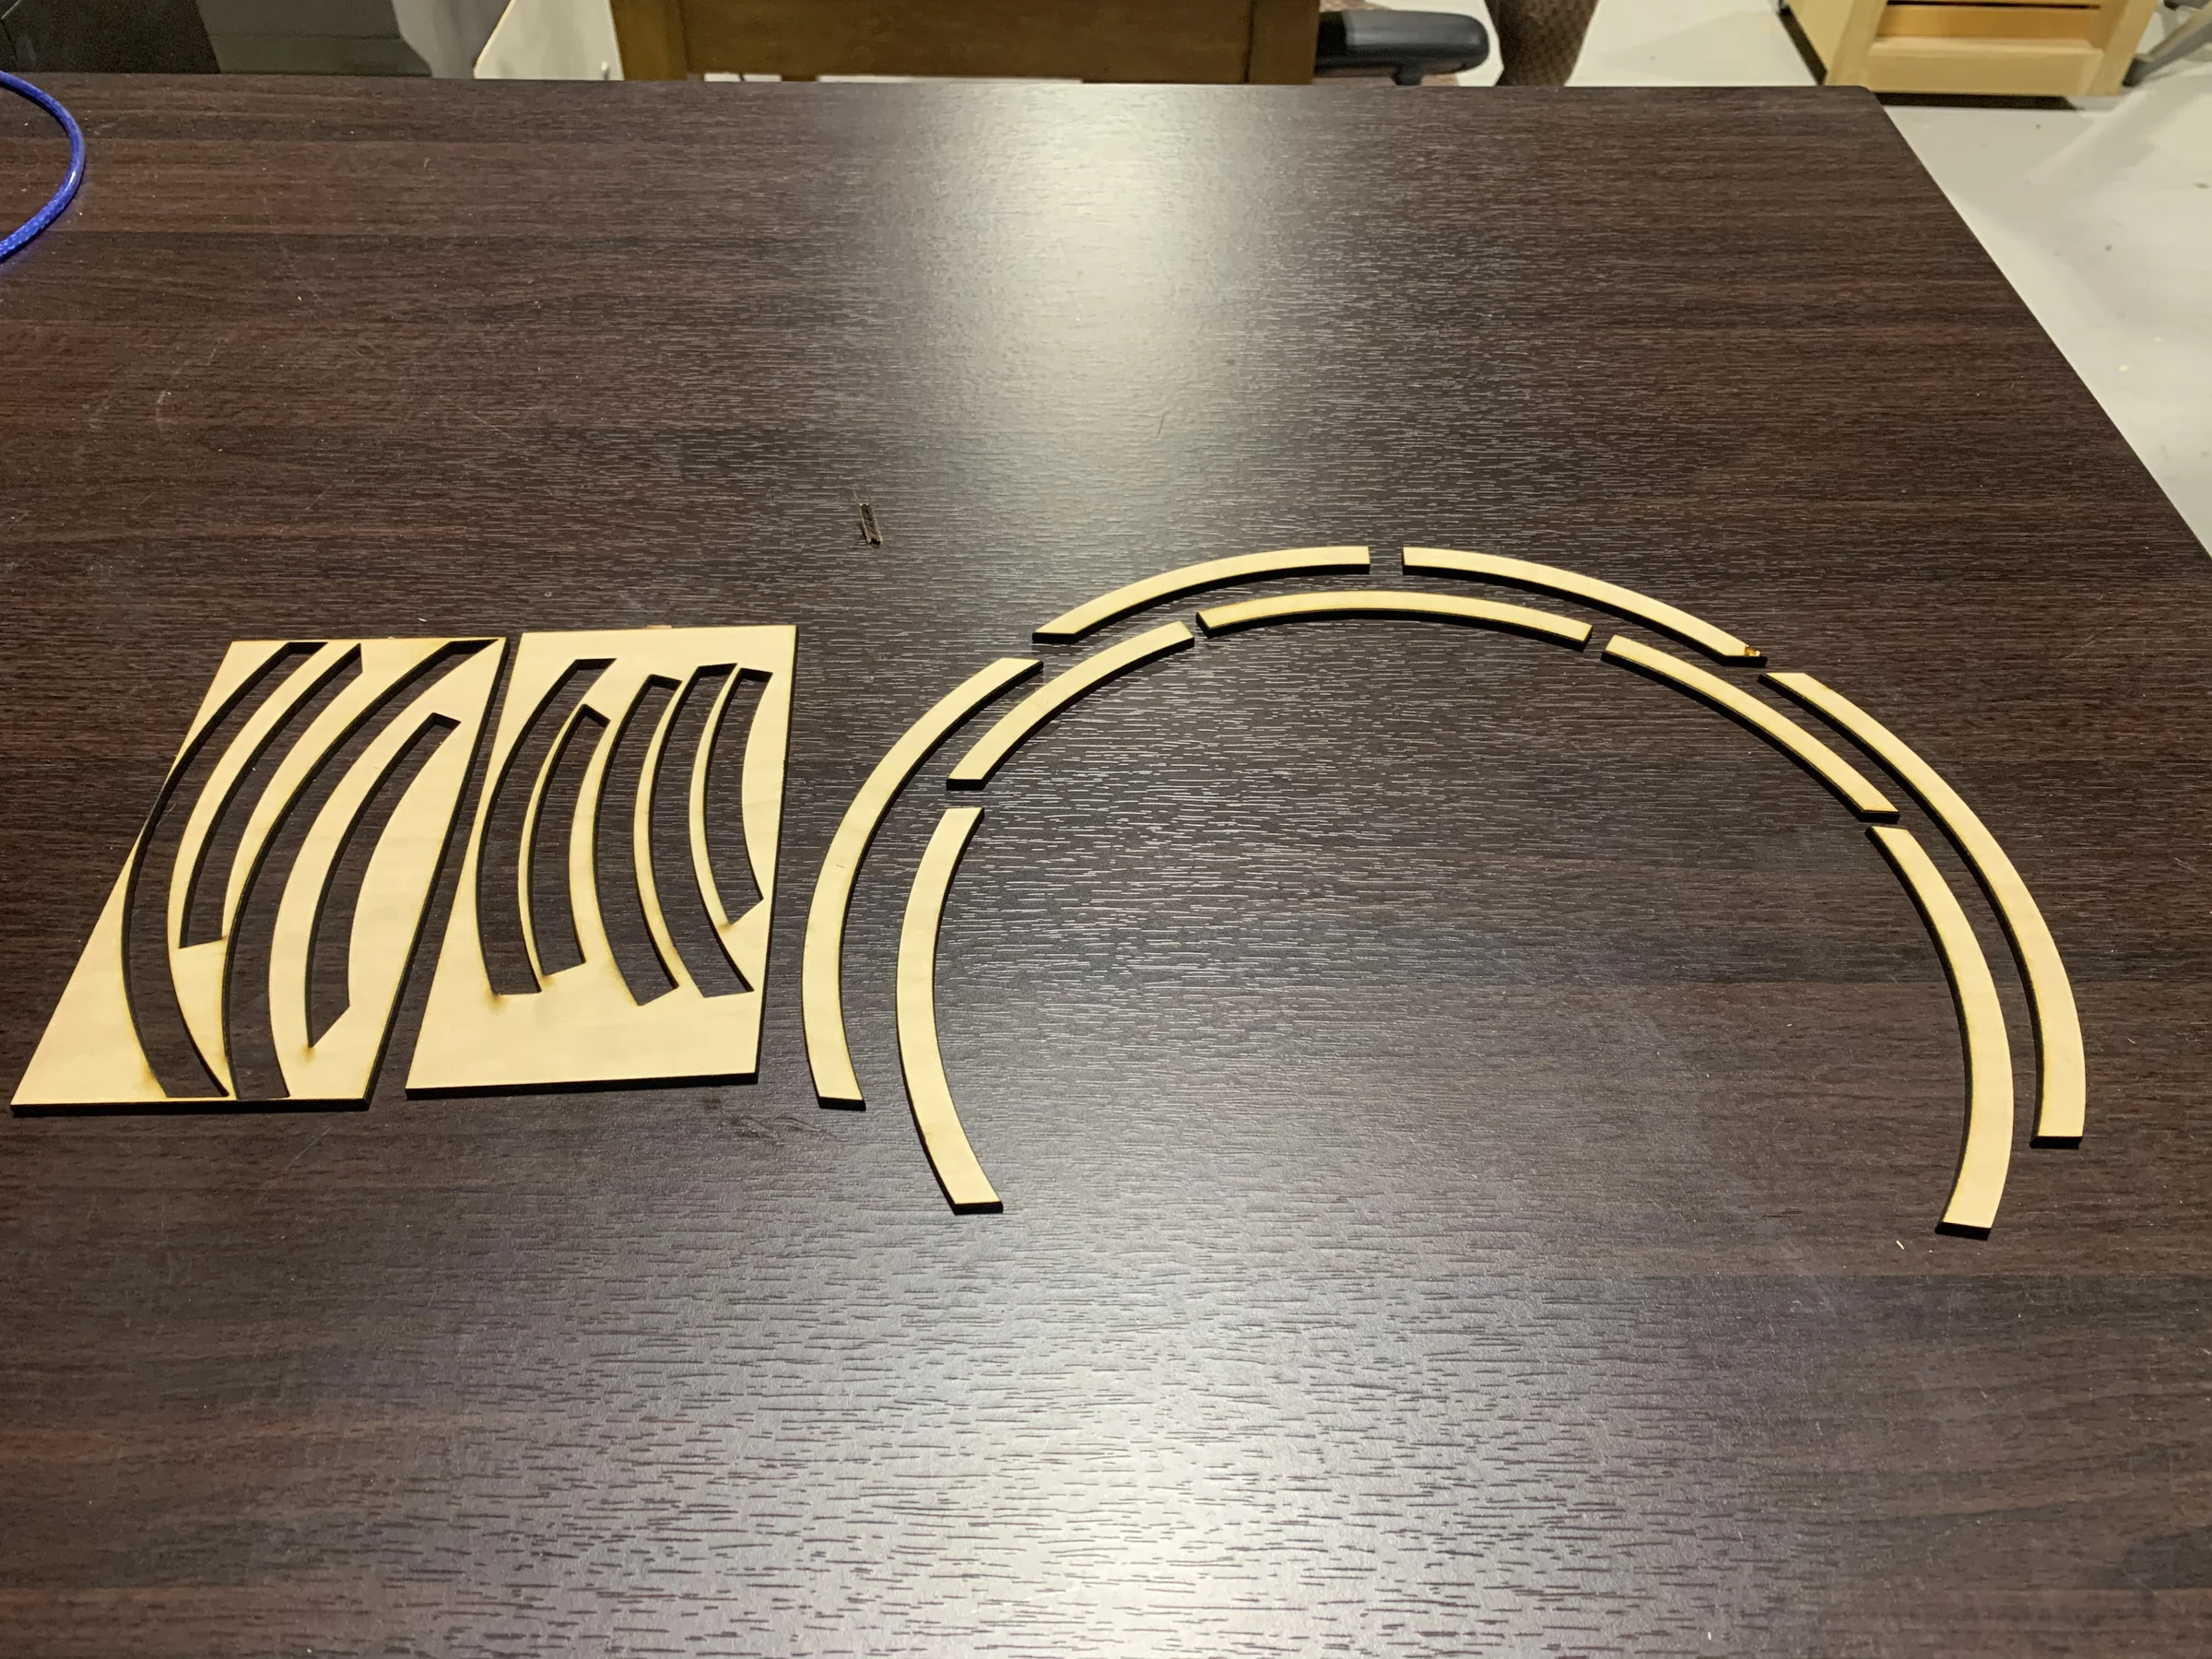
Laser-cut rib model, showing nesting
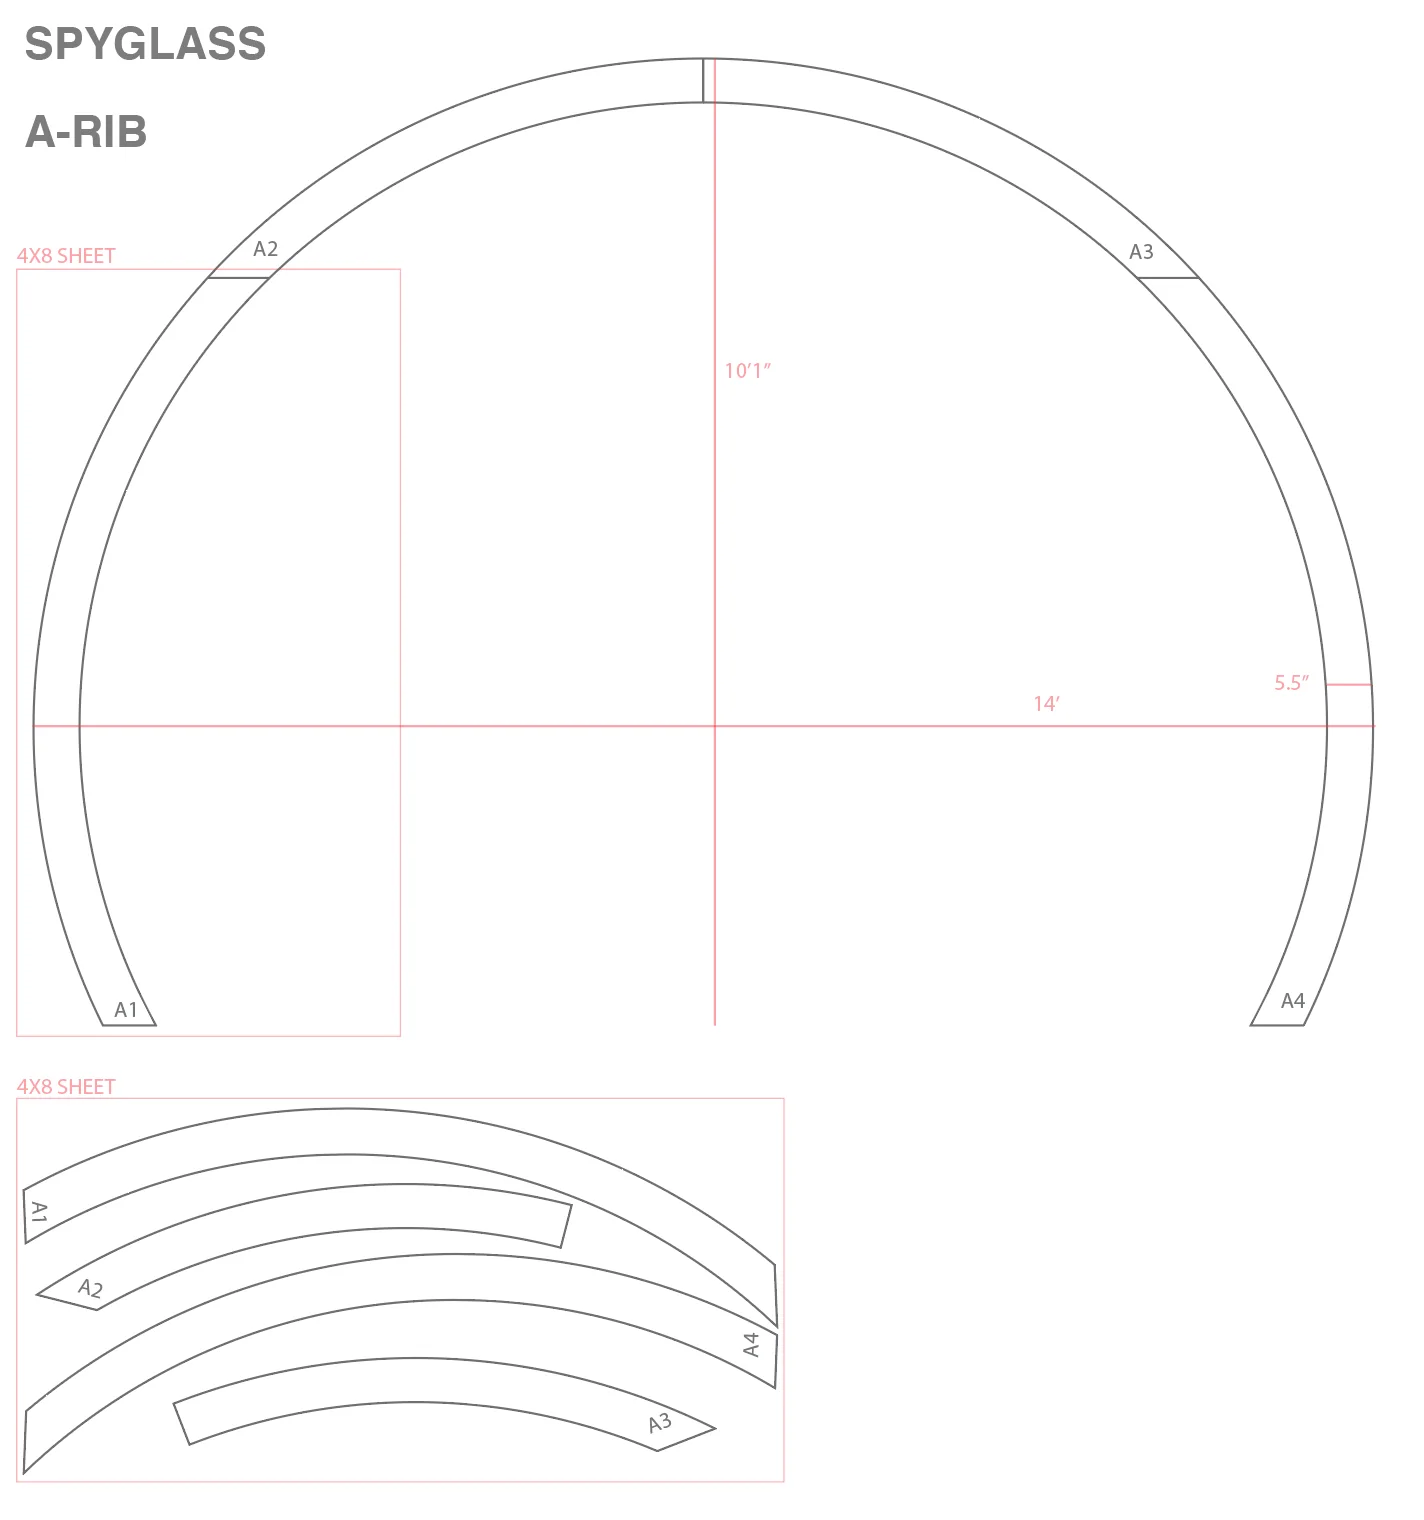
Rib pattern drawing
Rib pattern drawing
CNC-cut parts picked up for assembly
Full-scale rib in the shop
Rib layout on the shop floor

01 · Spyglass

Inside the rib frame

Up on the staging, framing the ribs in the shop.
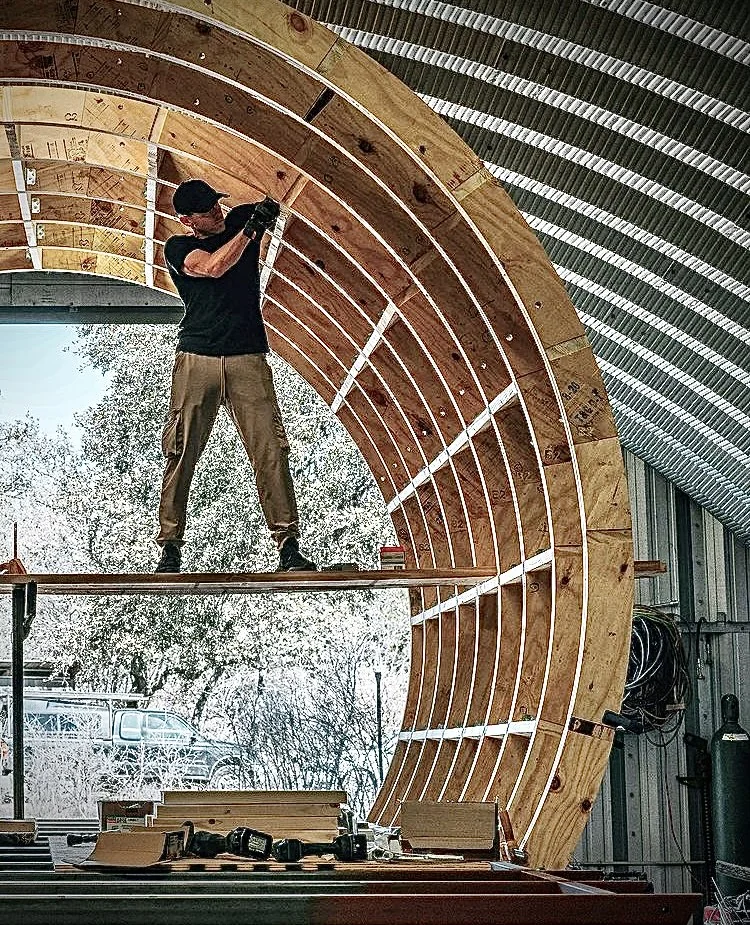
Inside the rib frame

01 · Spyglass · Workshop

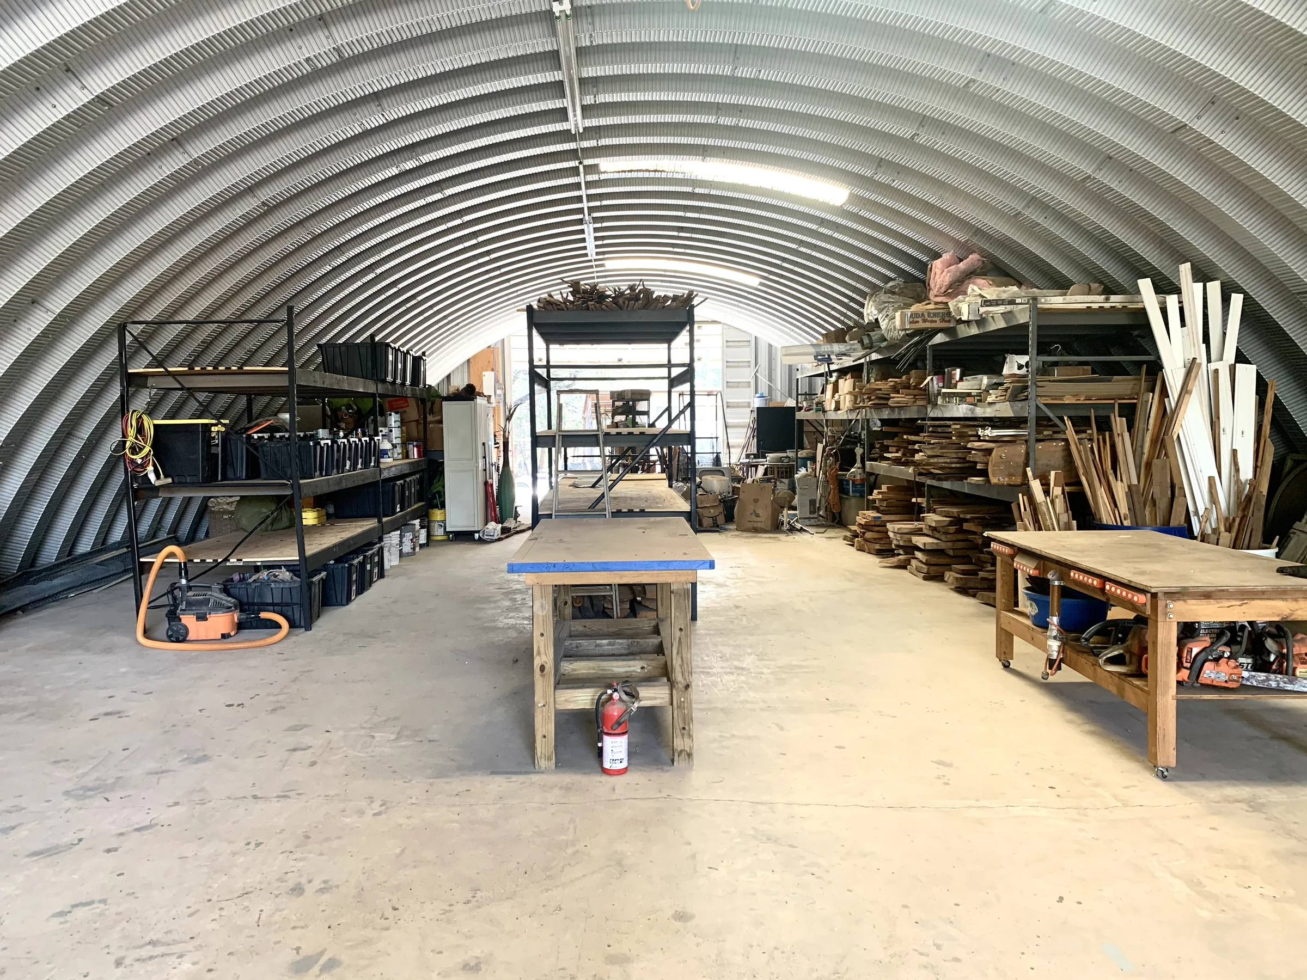
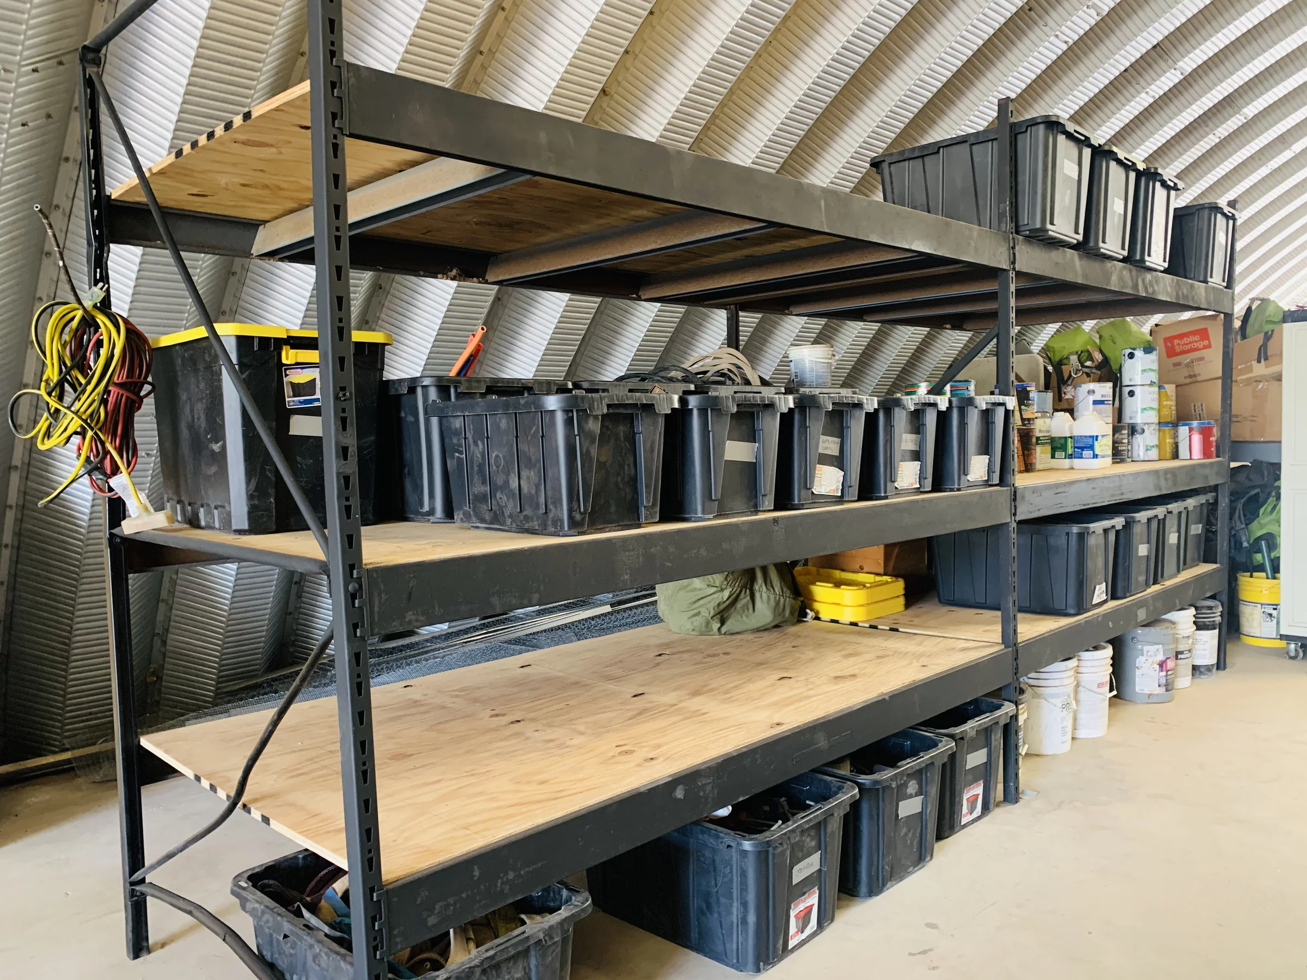
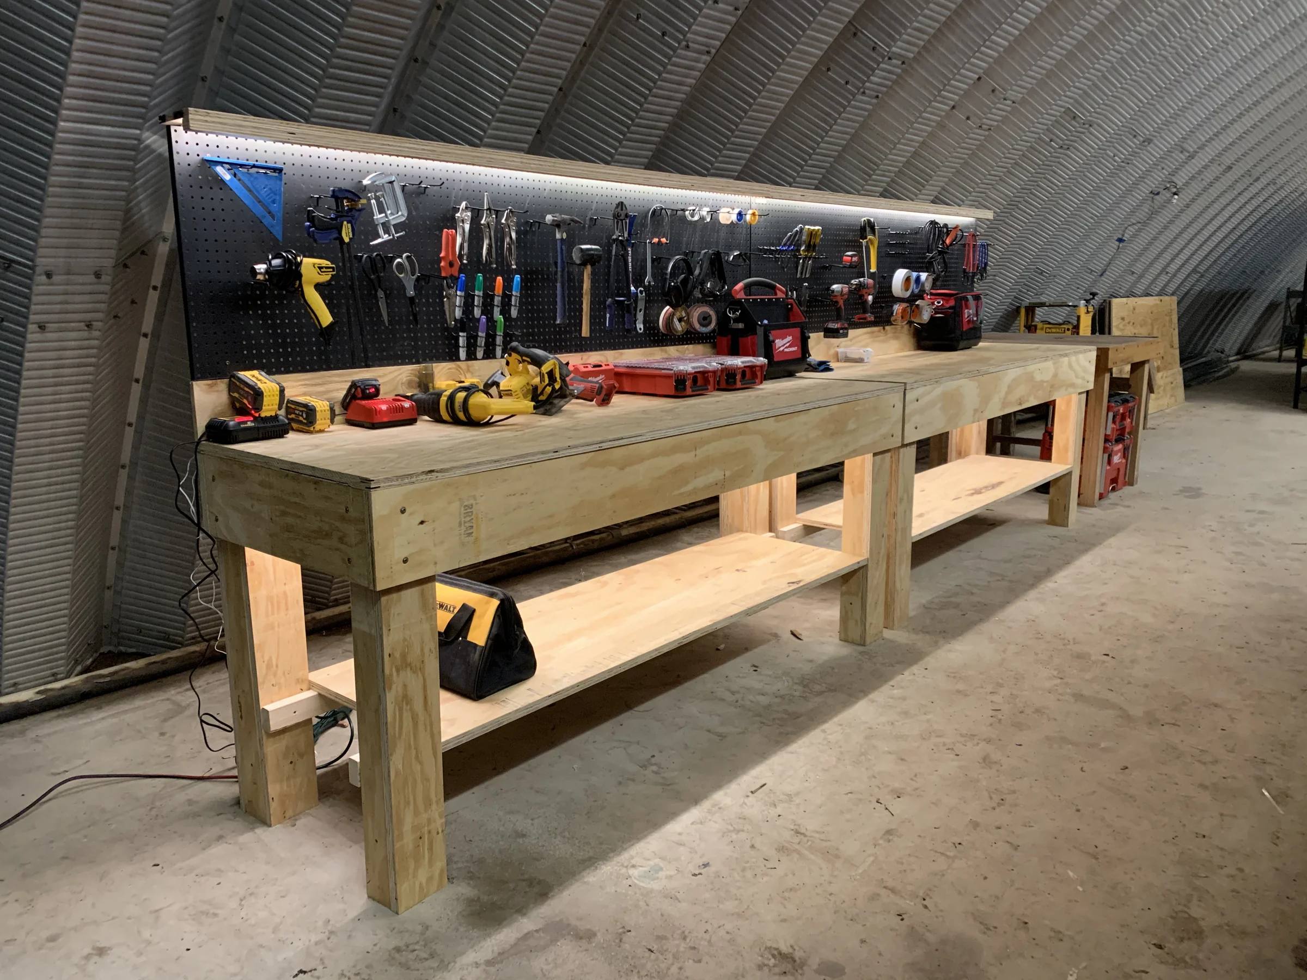
The workshop I built

Set up for the Spyglass build: workbenches, a tool wall, and racks for tools and materials.
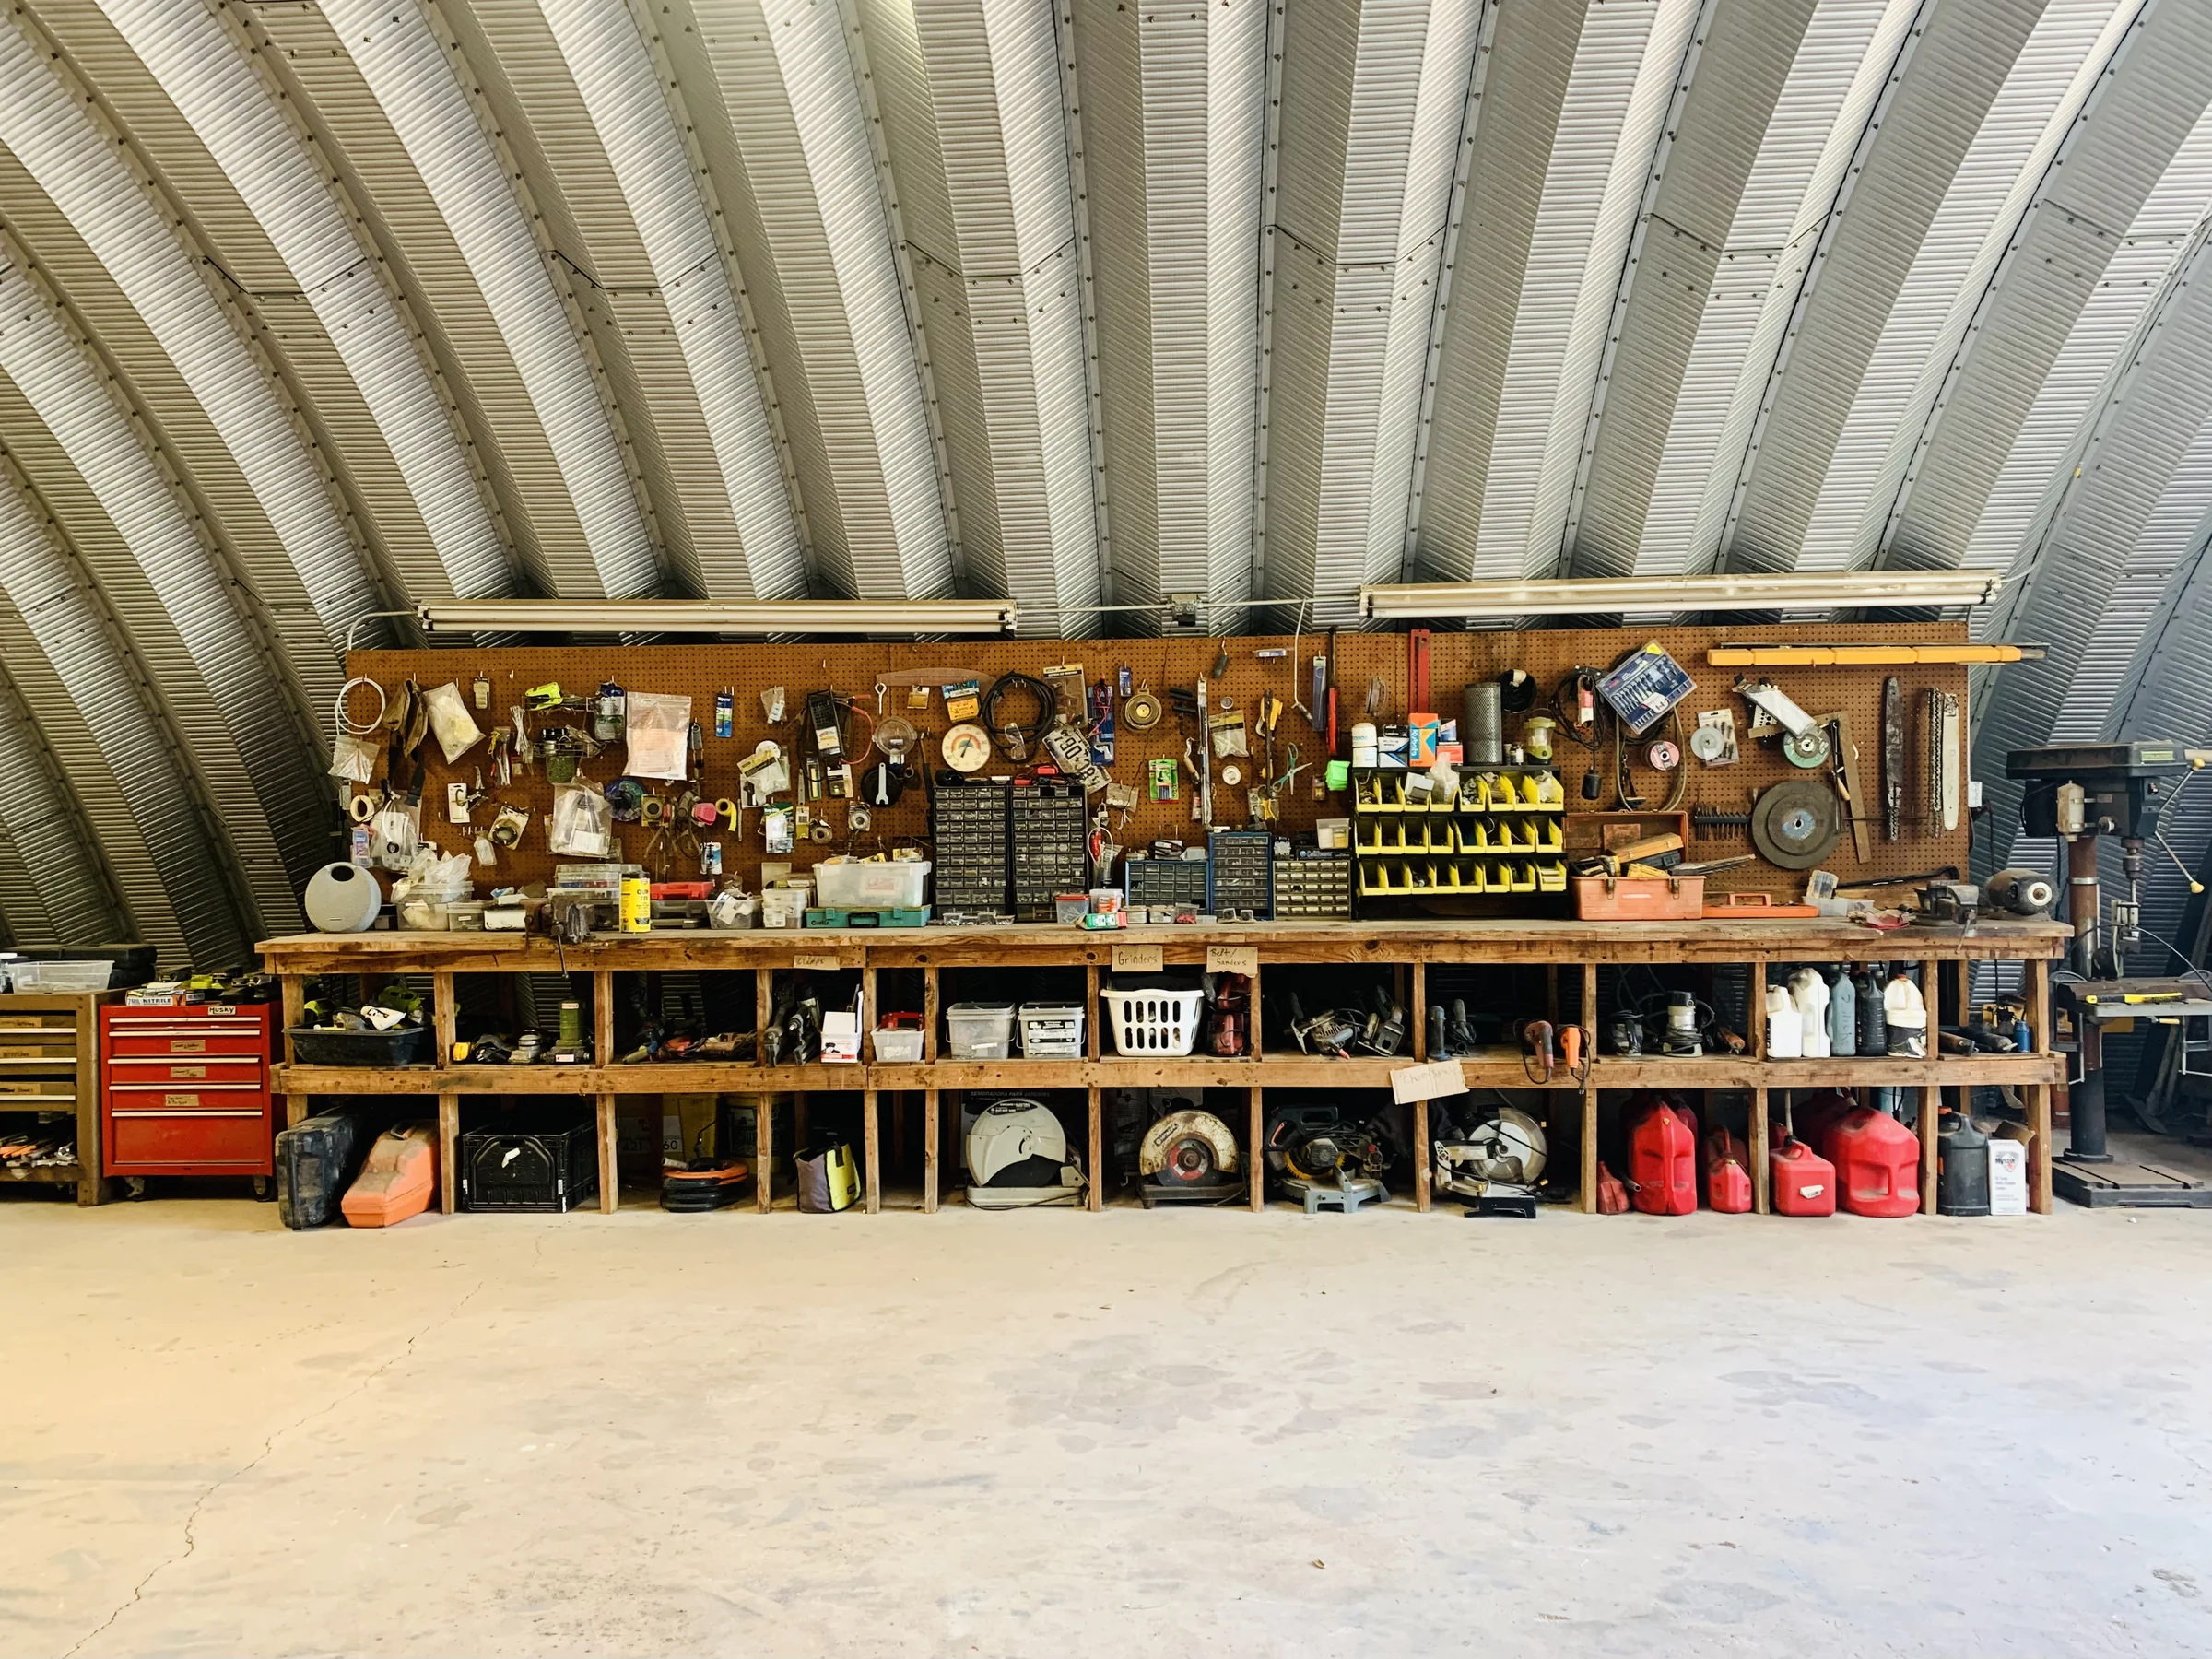
Tool wall and benches
Shop floor, looking through
Storage racks
Storage racks
Workbenches
Workbenches

01 · Spyglass · From the build clips

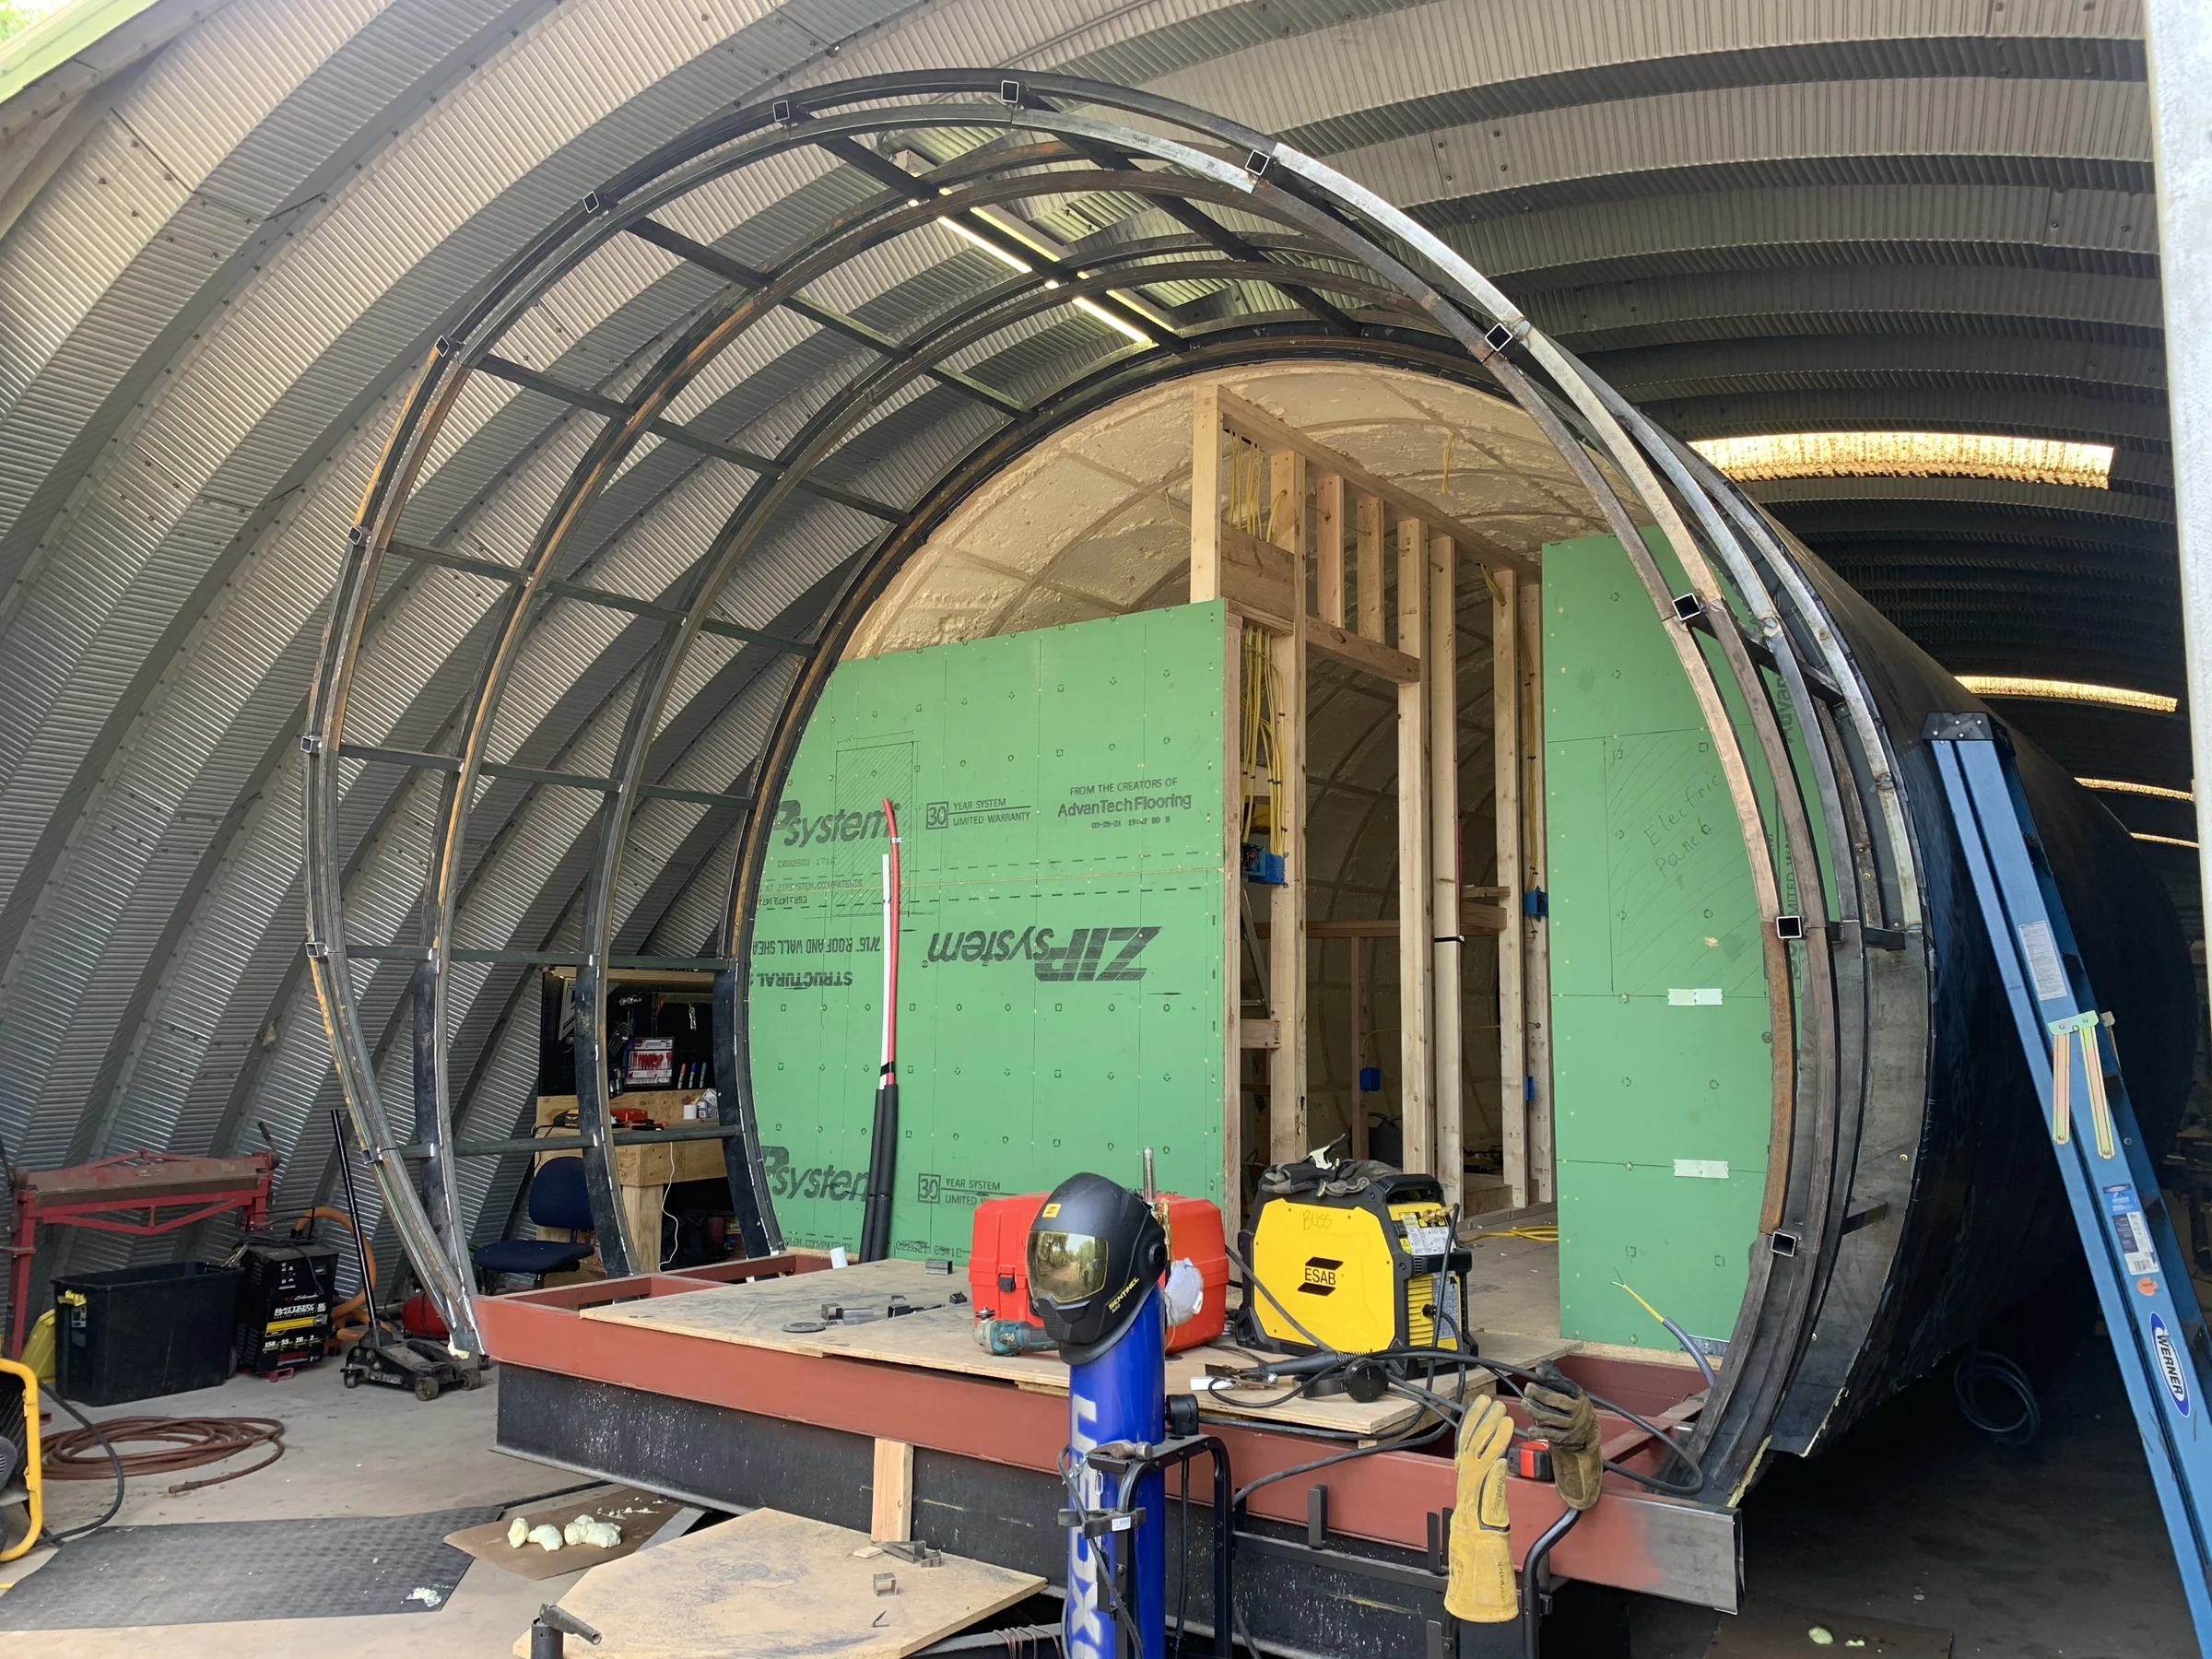
Framing the ribs

Full-scale ribs going up on the trailer frame in the shop.

01 · Spyglass · From the build clips

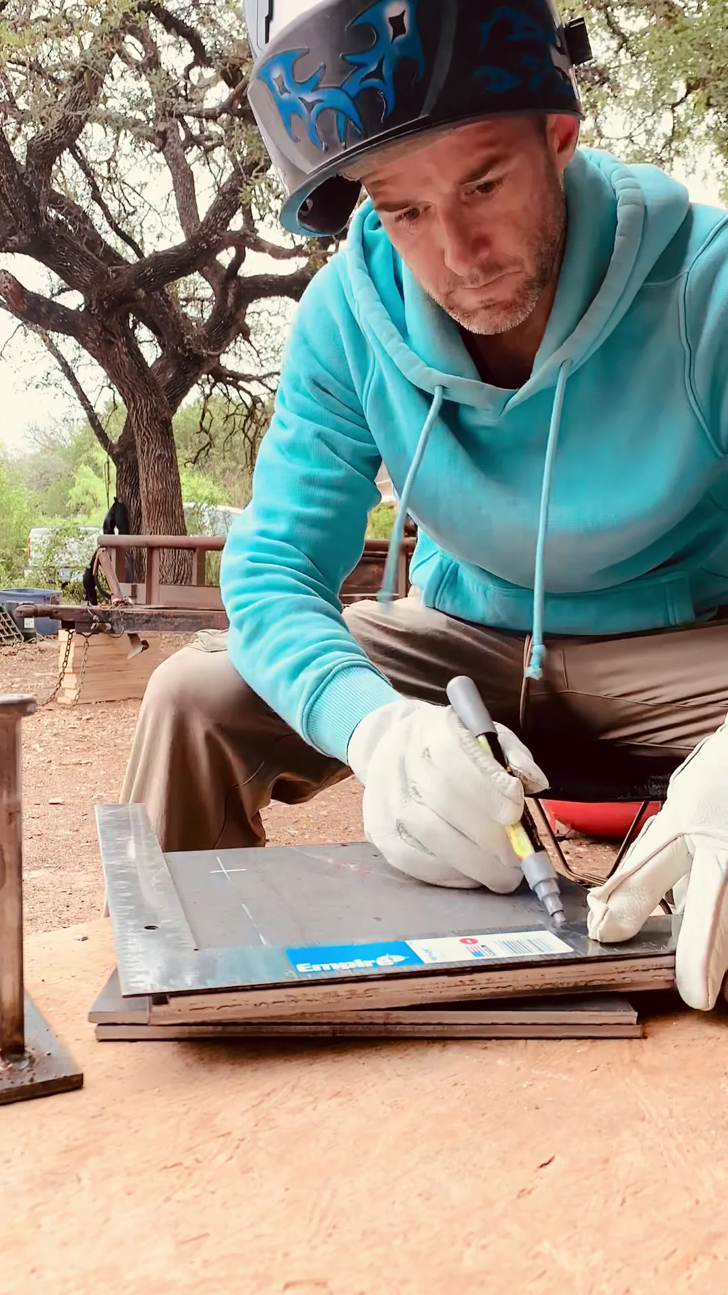
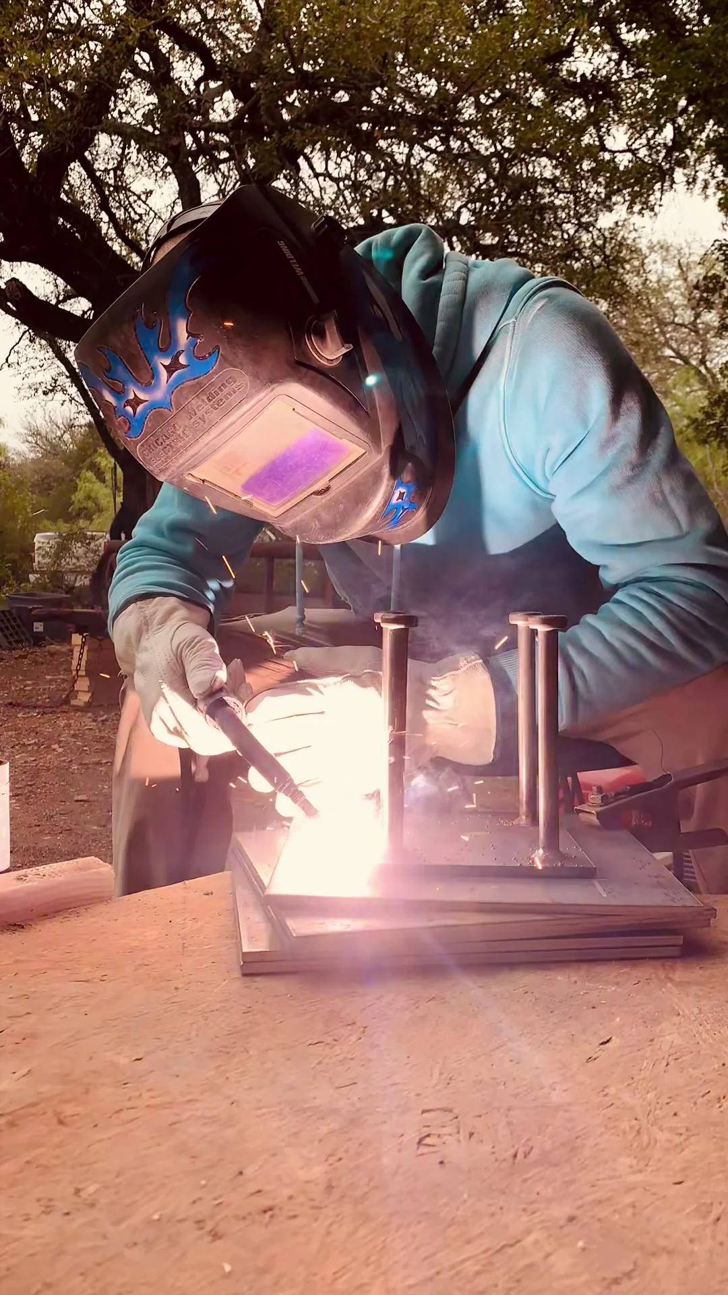
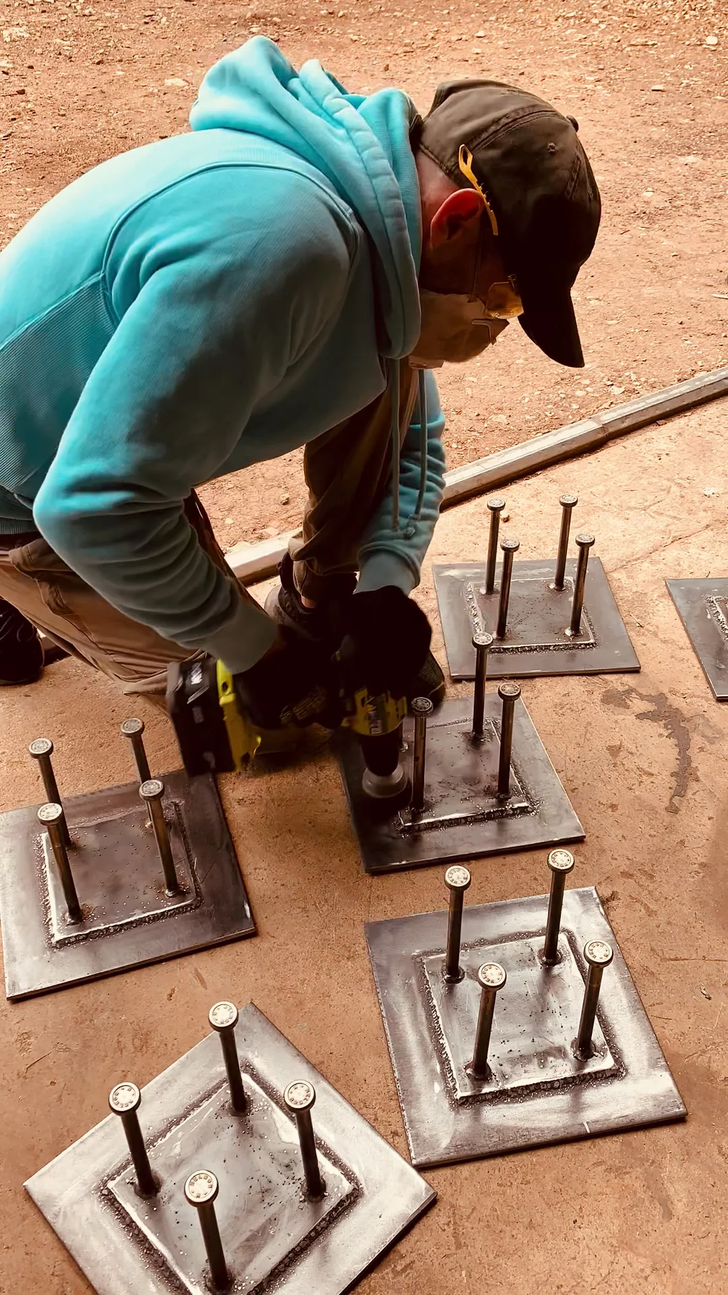
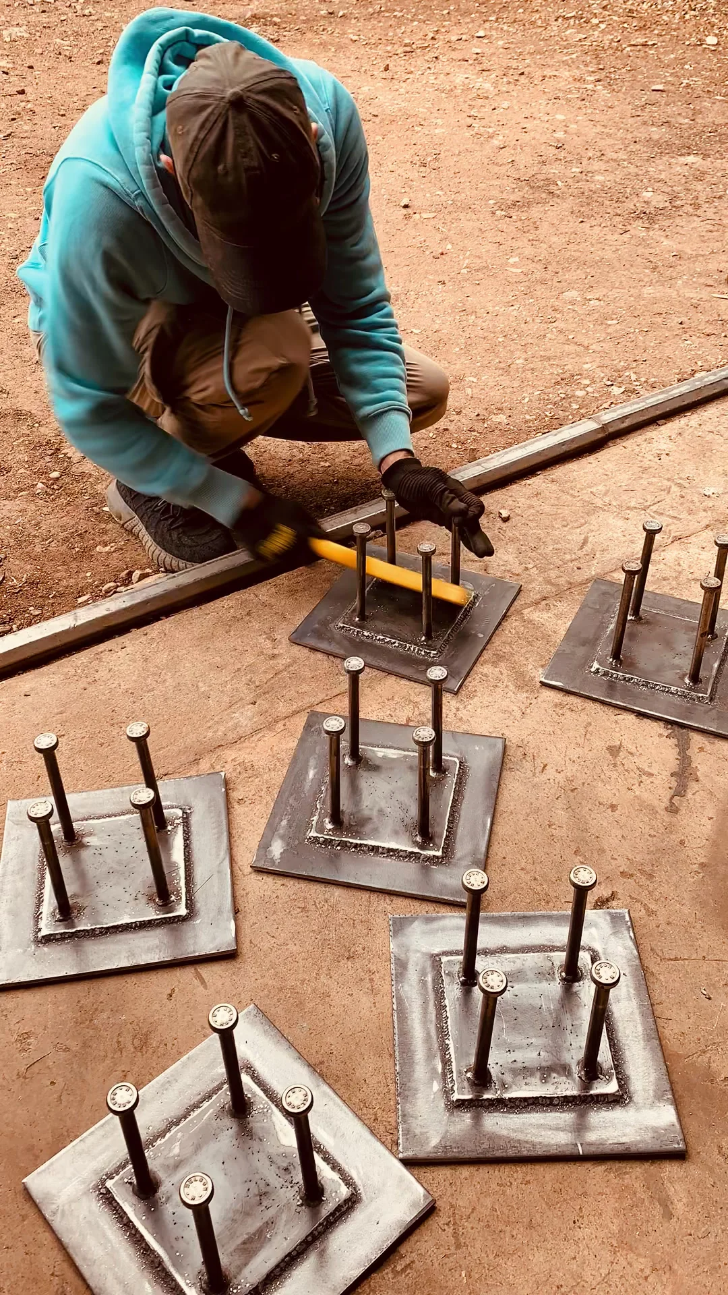
Steel base plates

Marking, welding and drill work on steel base plates.

Stills from build clips
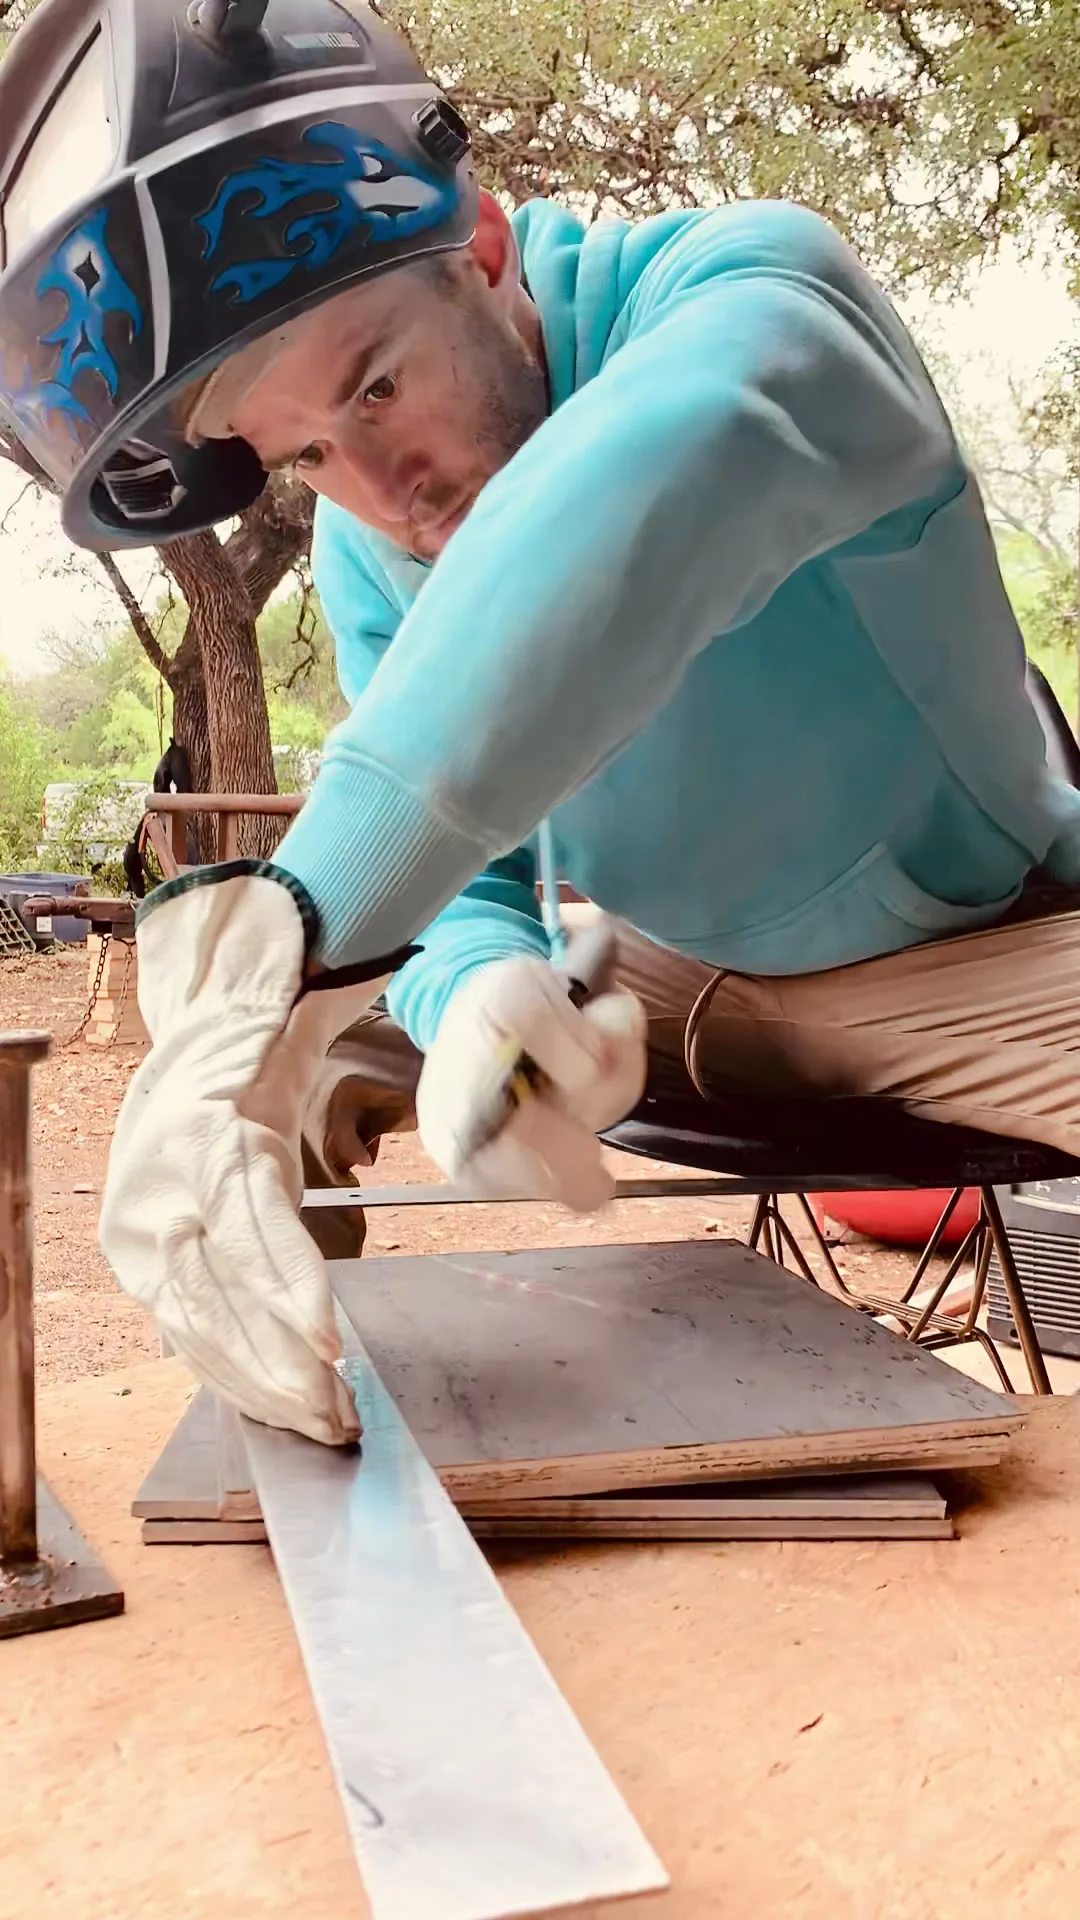
Steel base plates
Steel base plates
Steel base plates
Steel base plates
Steel base plates

01 · Spyglass

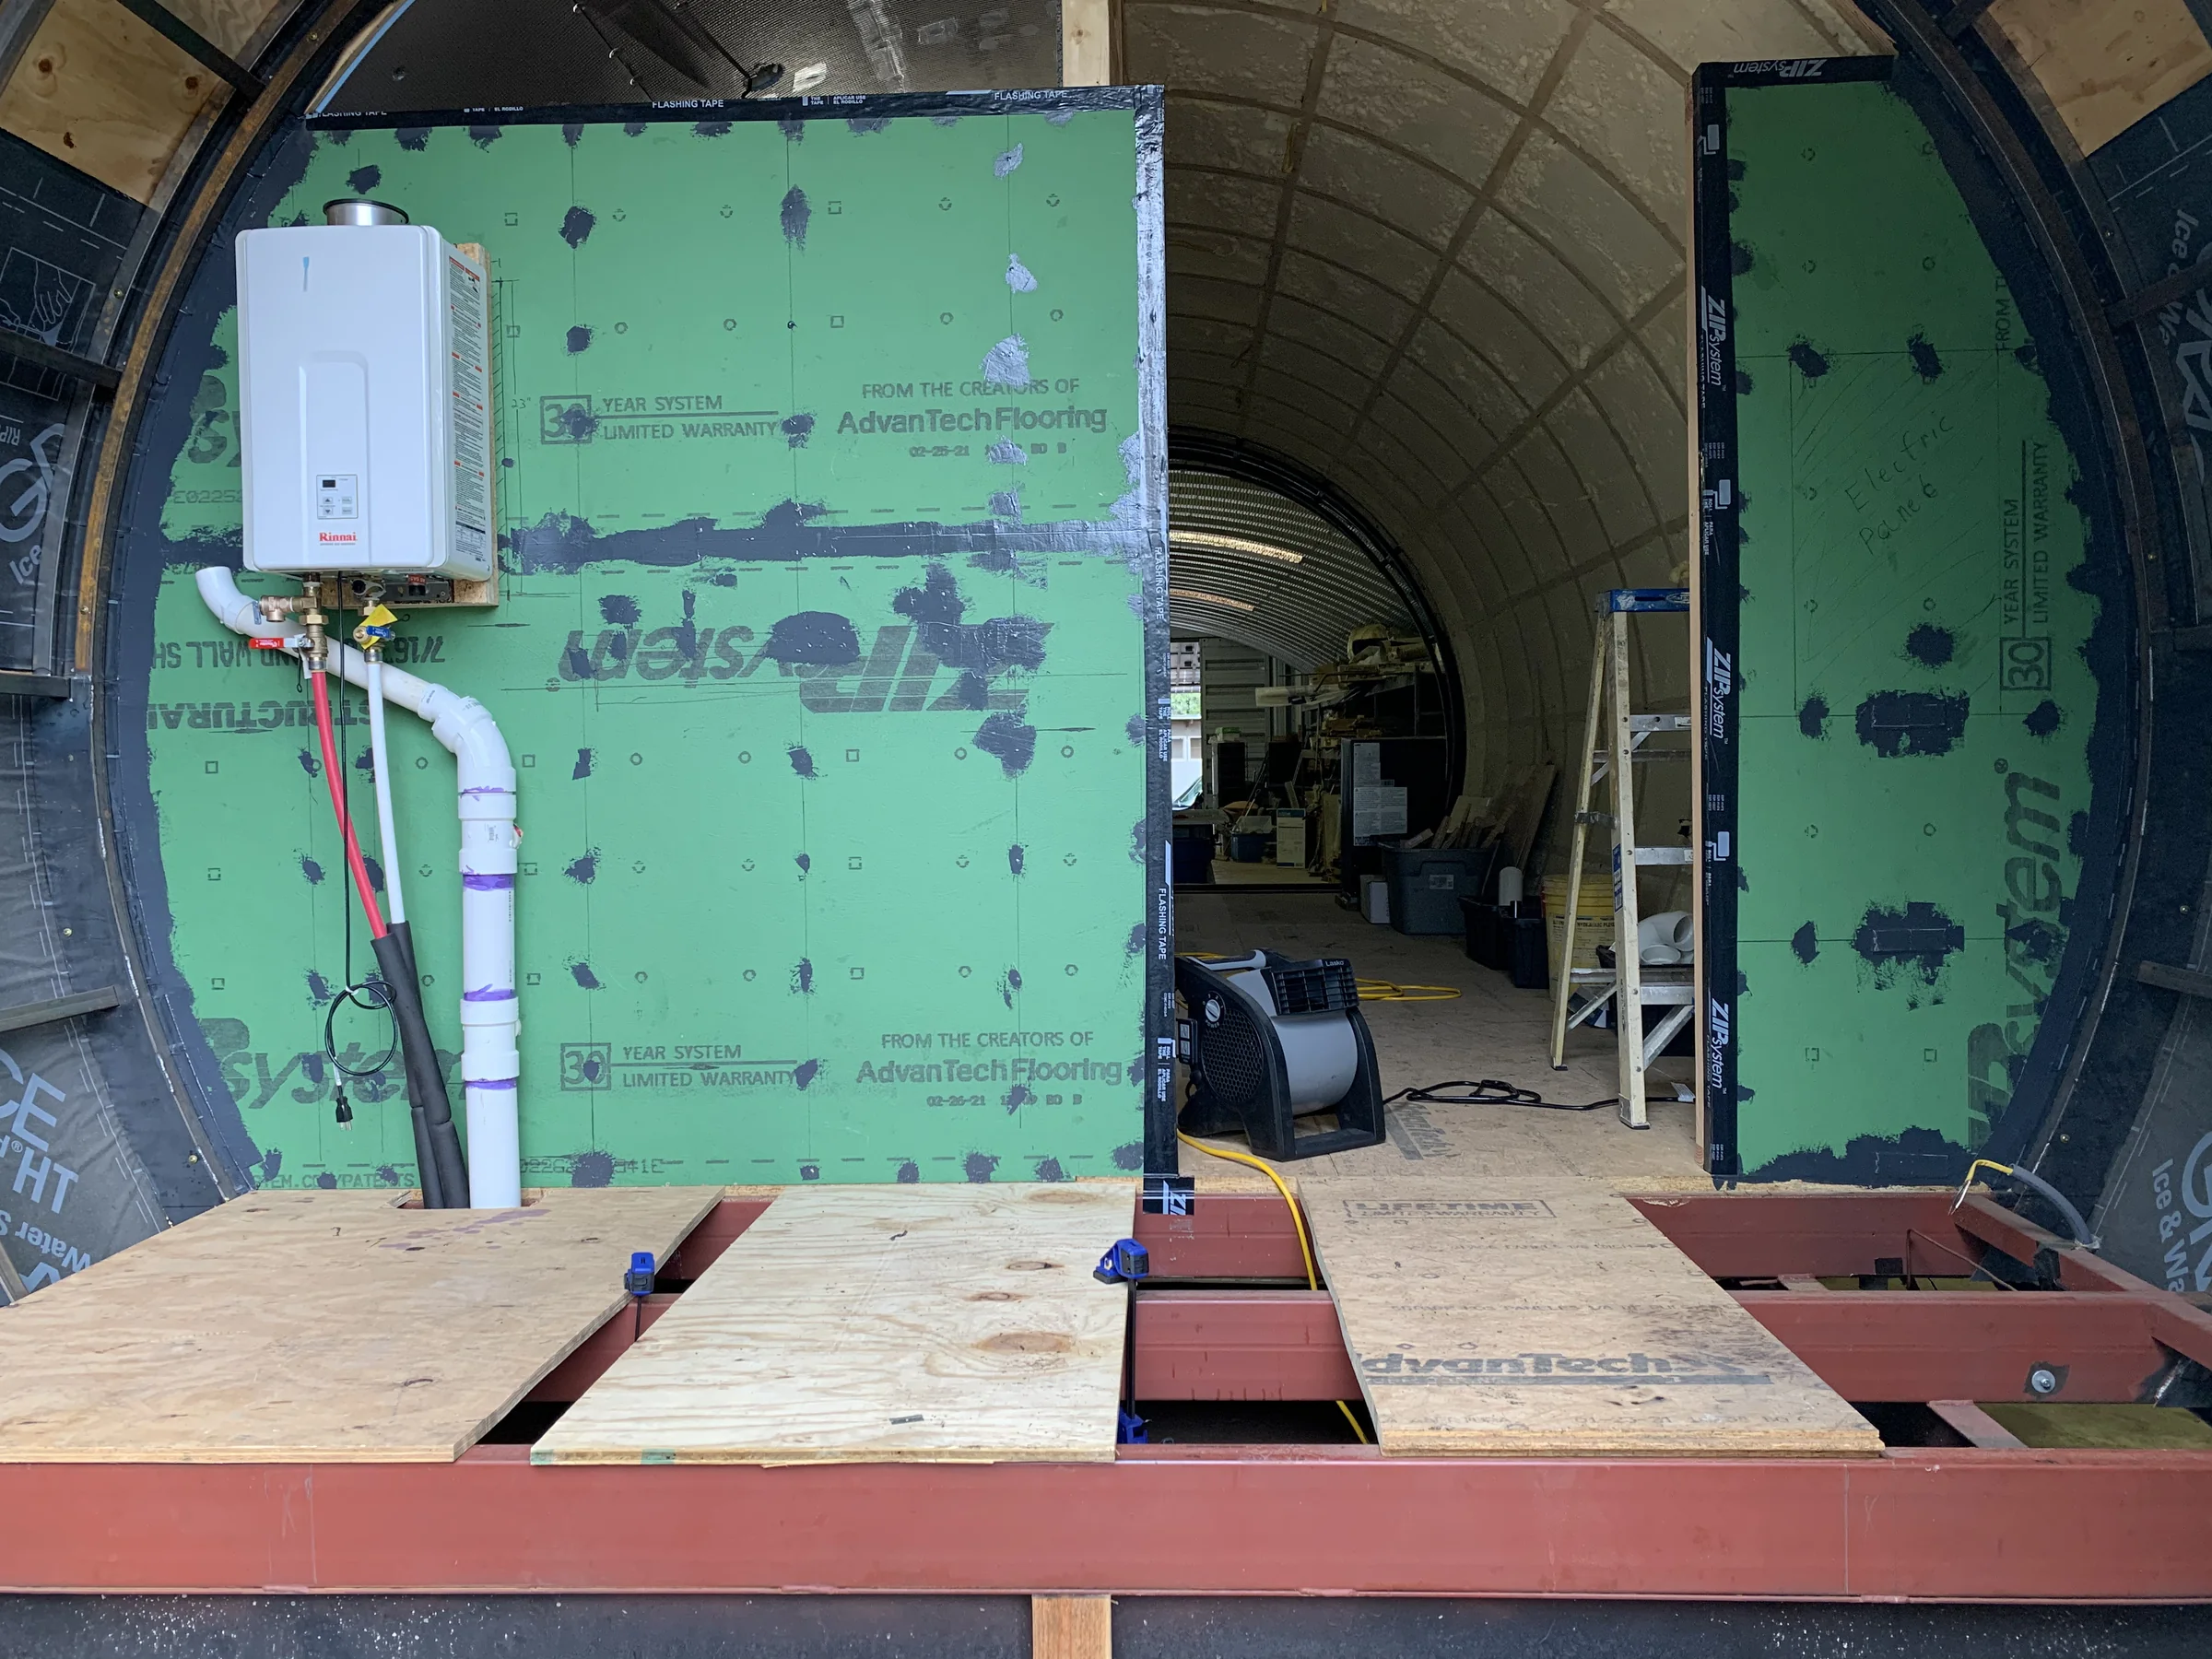
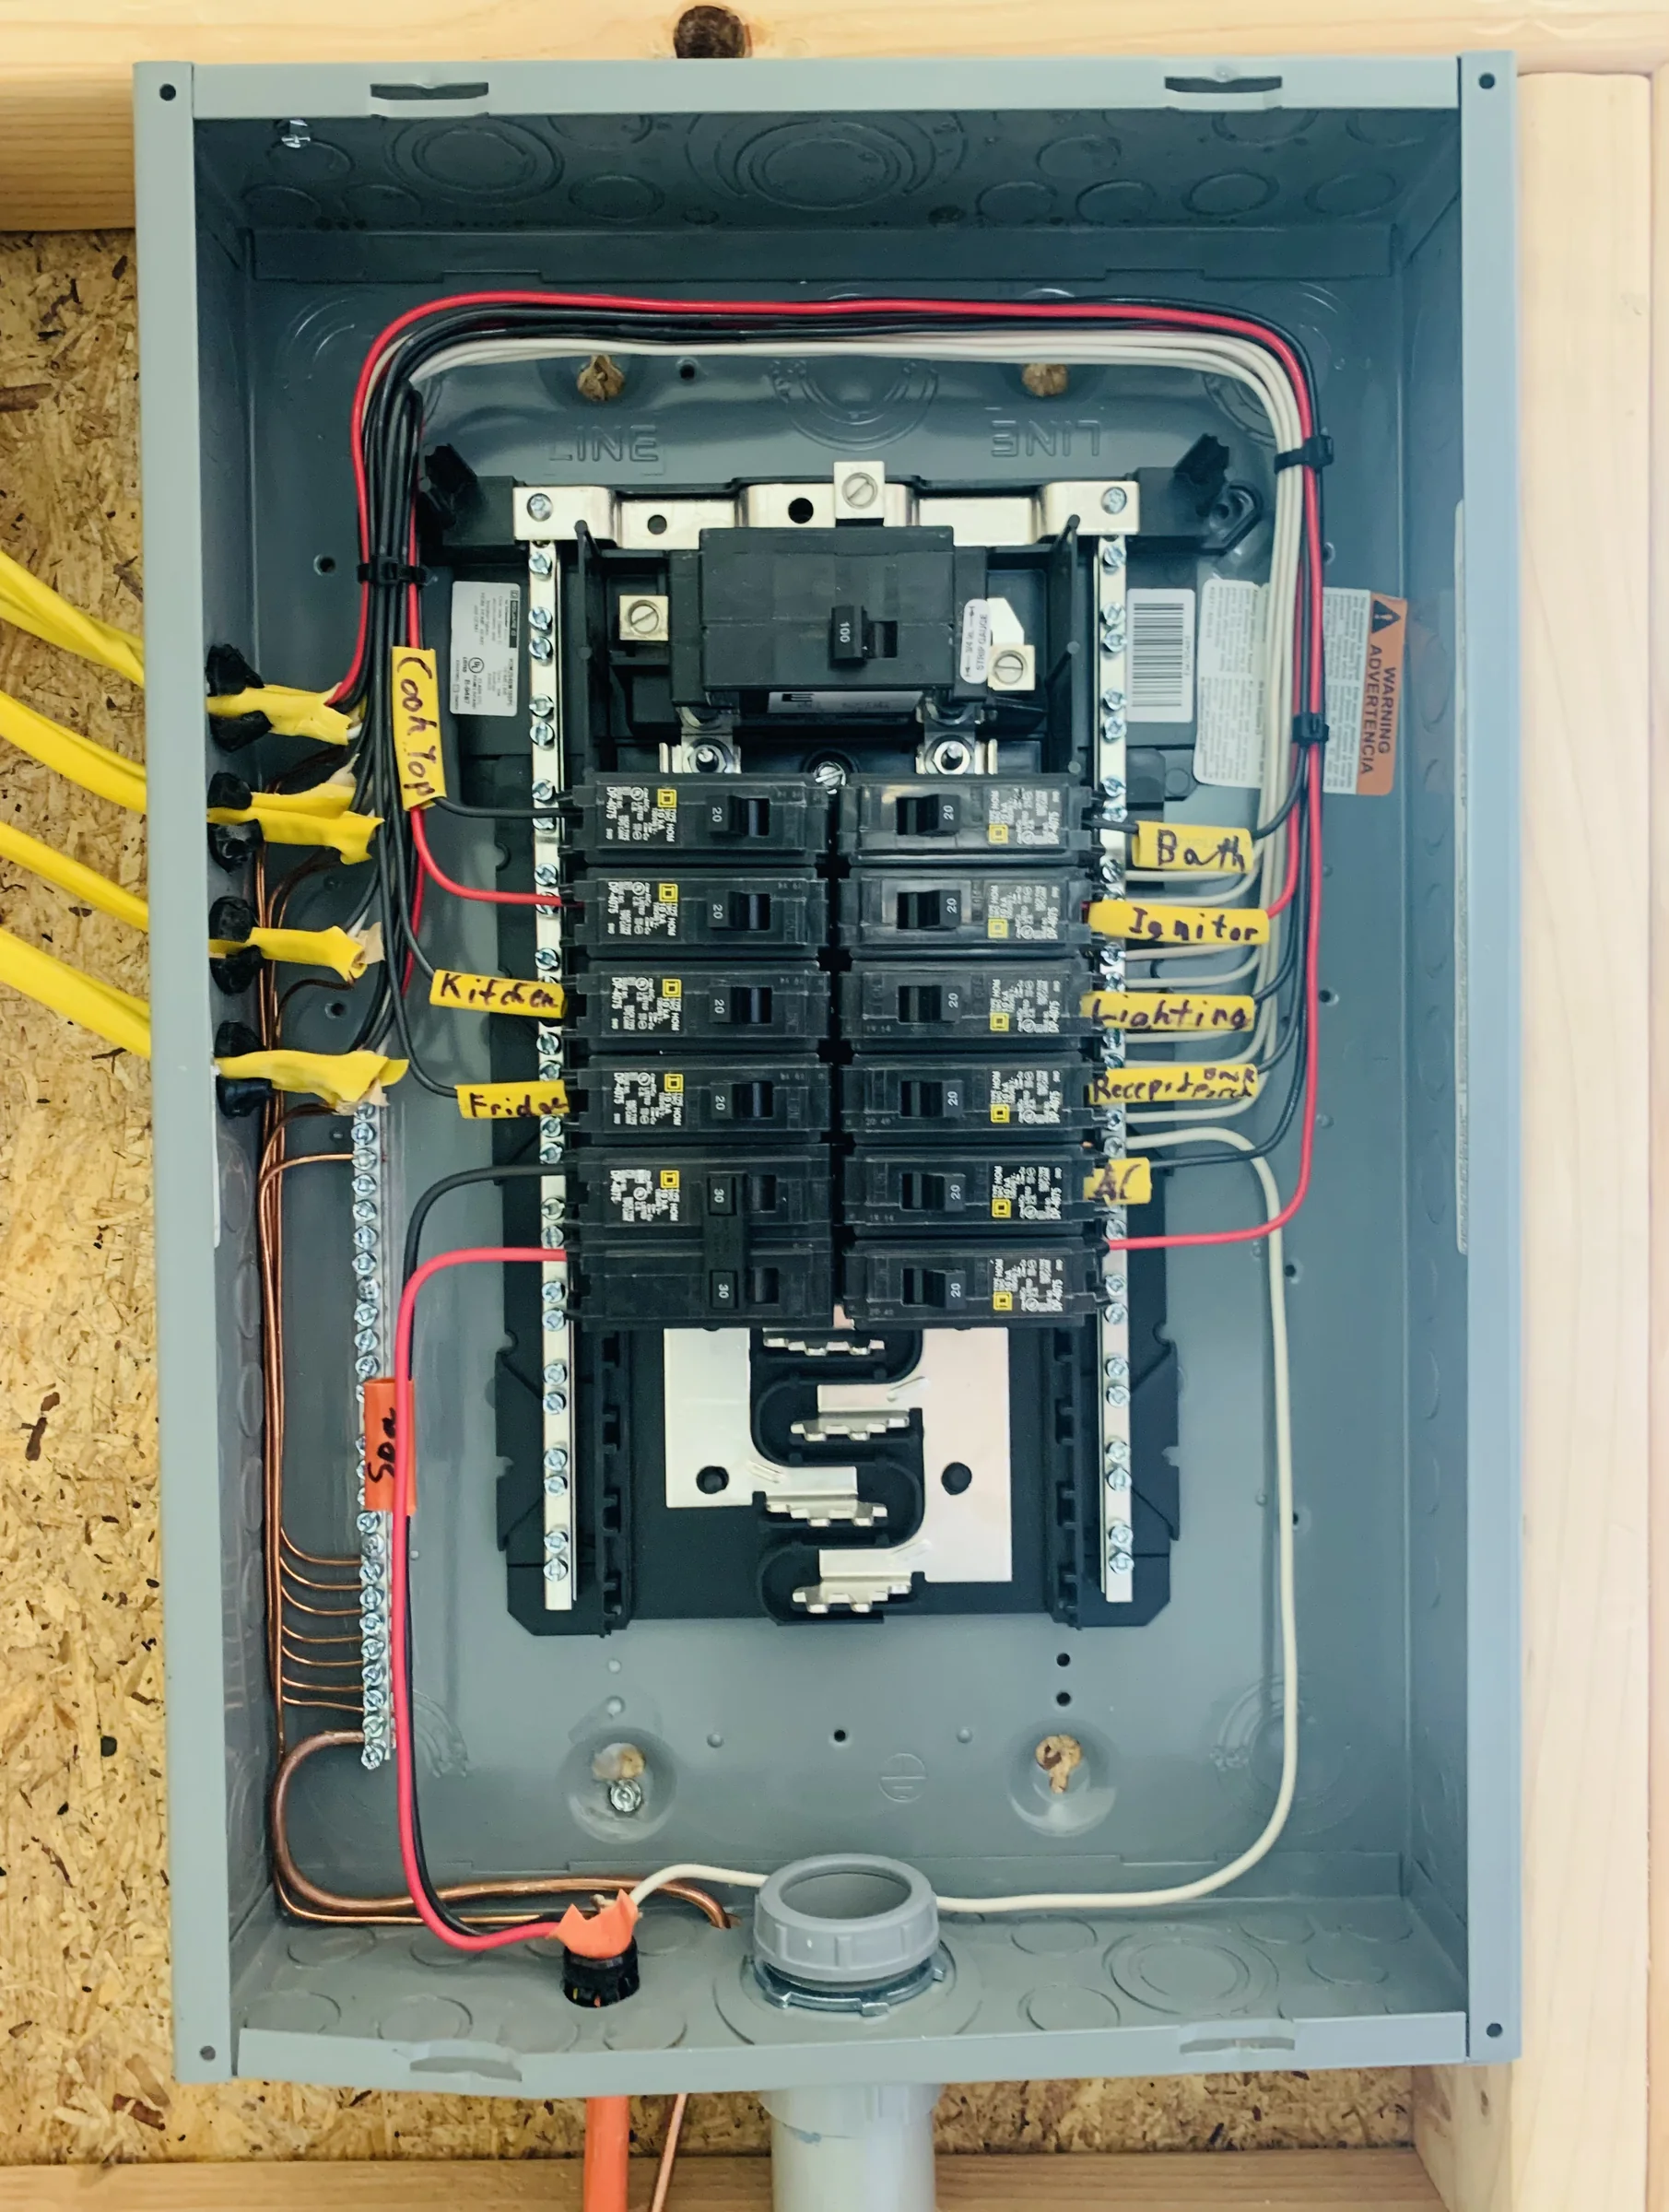
MEP

Mechanical, electrical, plumbing

Rinnai tankless water heater, the exterior mechanical system.
Breaker panel by the team's master electrician; I assisted.
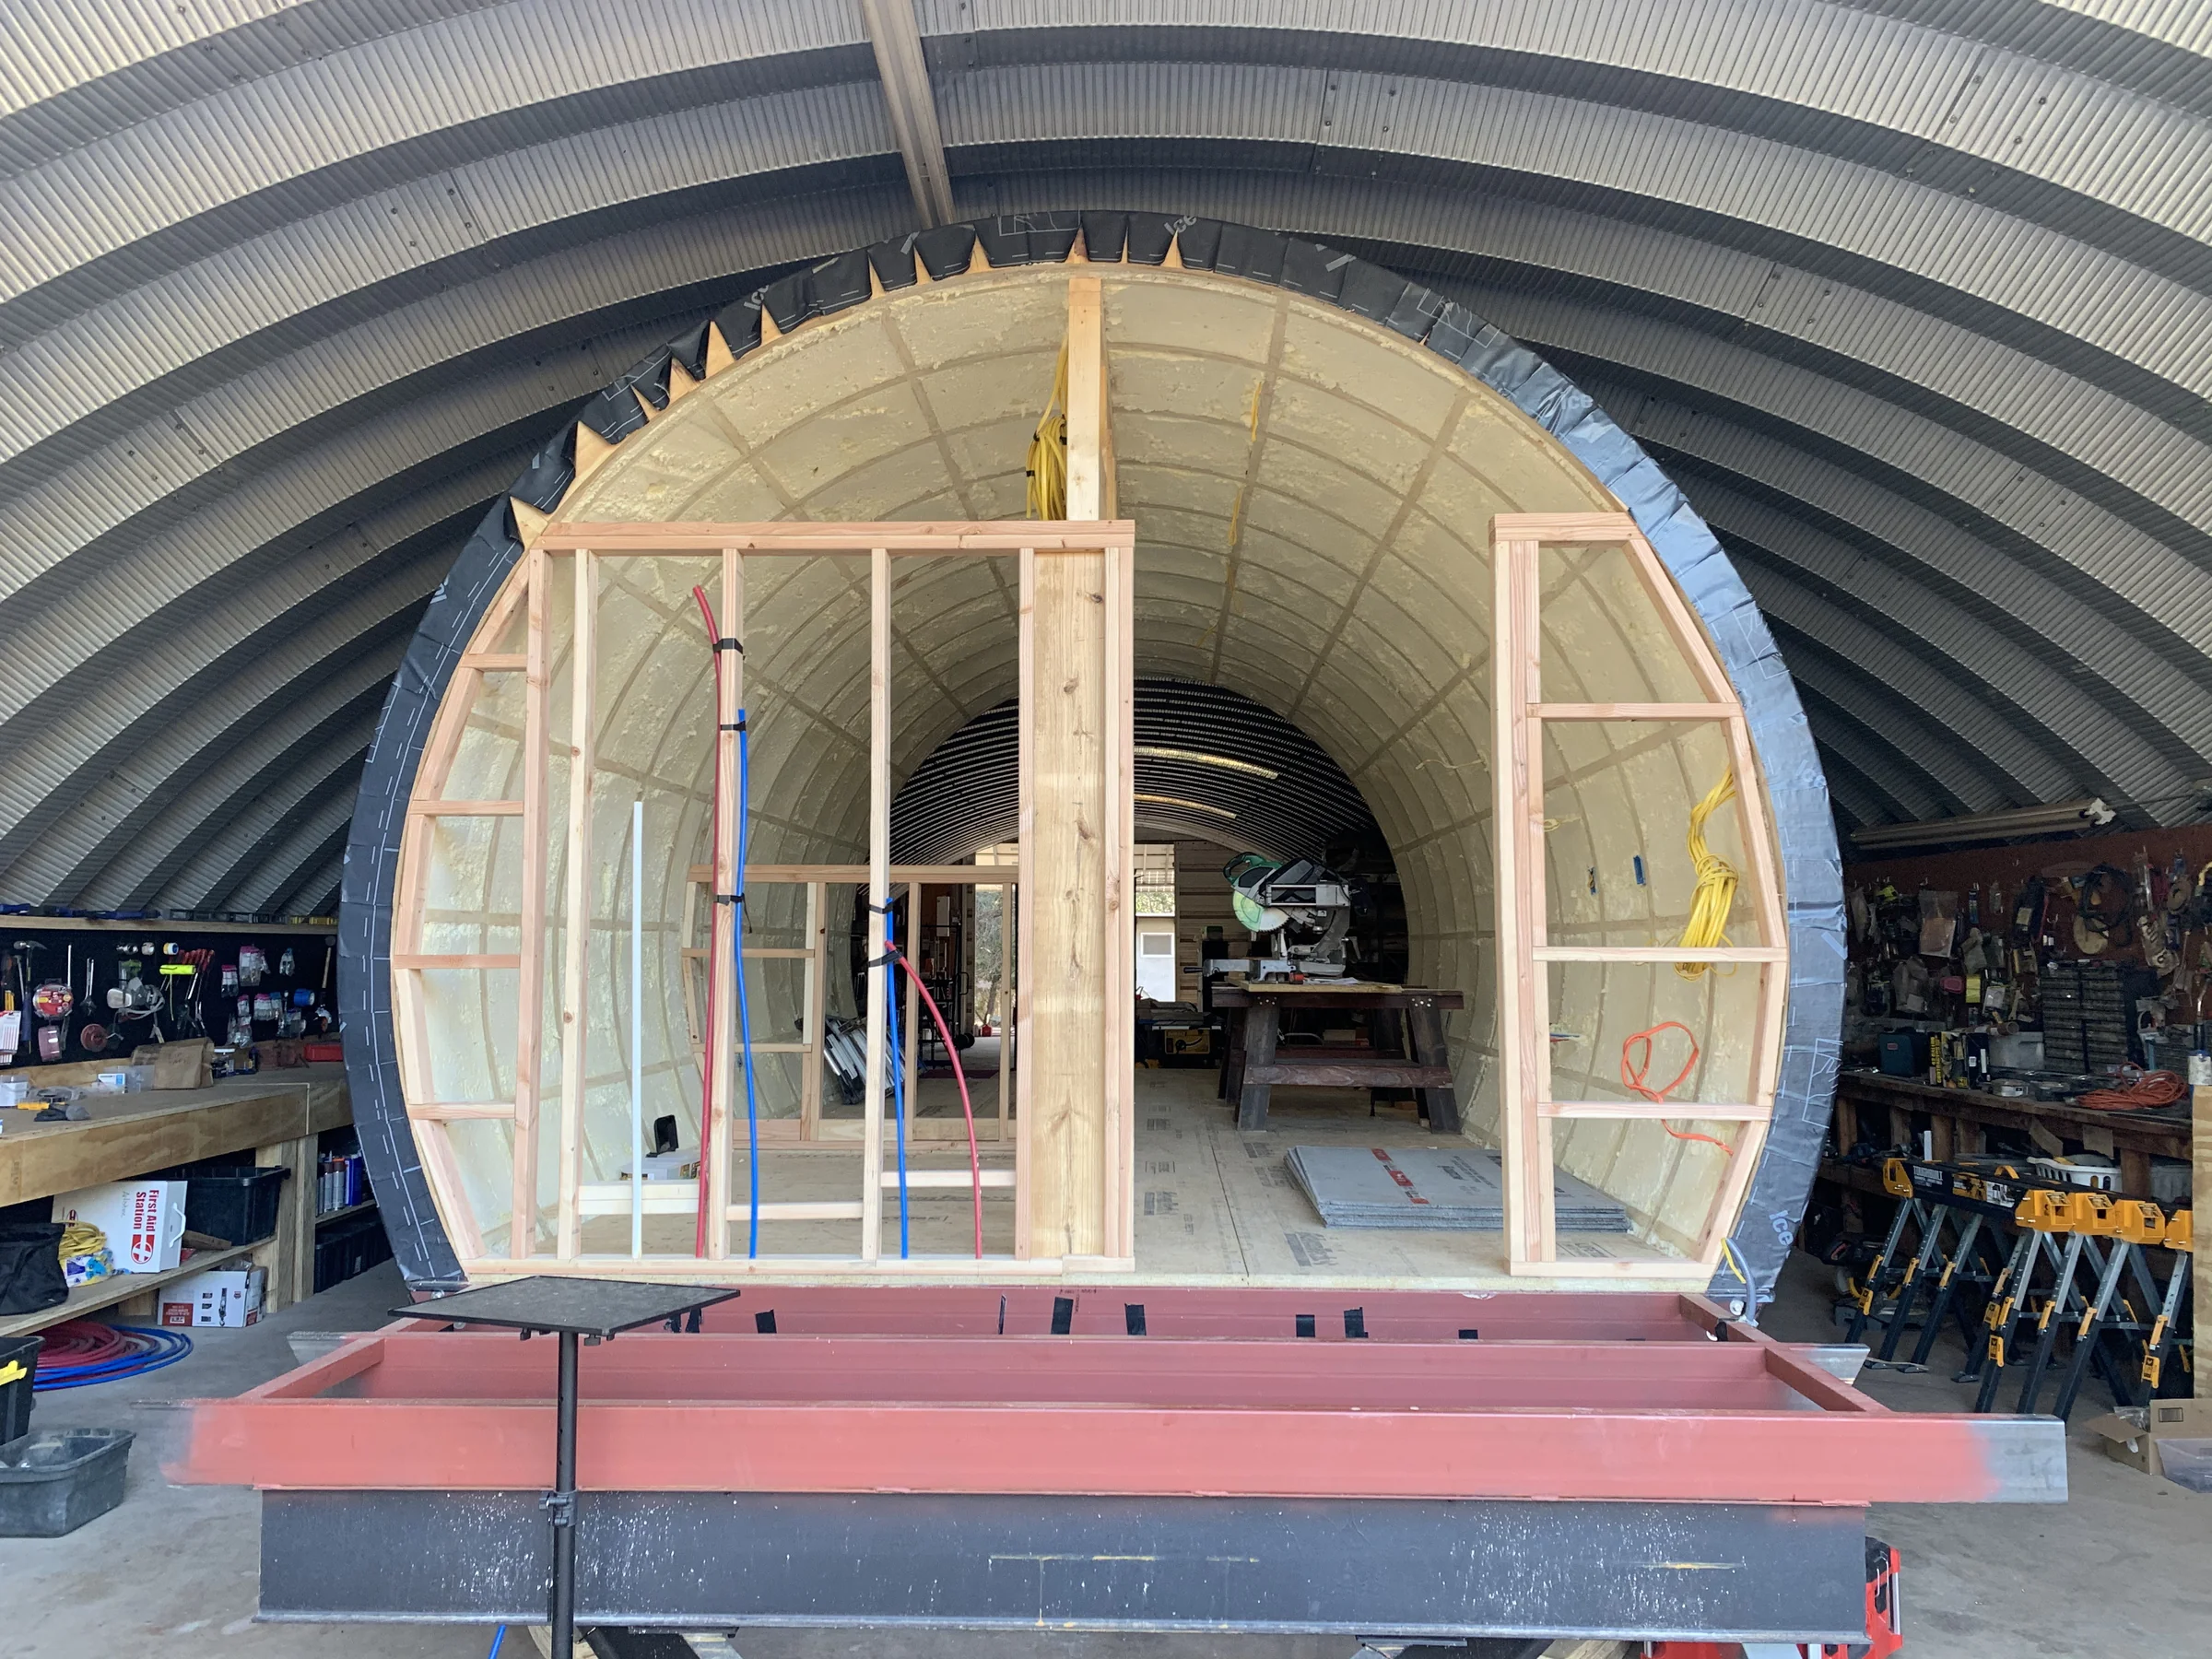
PEX hot and cold lines laid out.
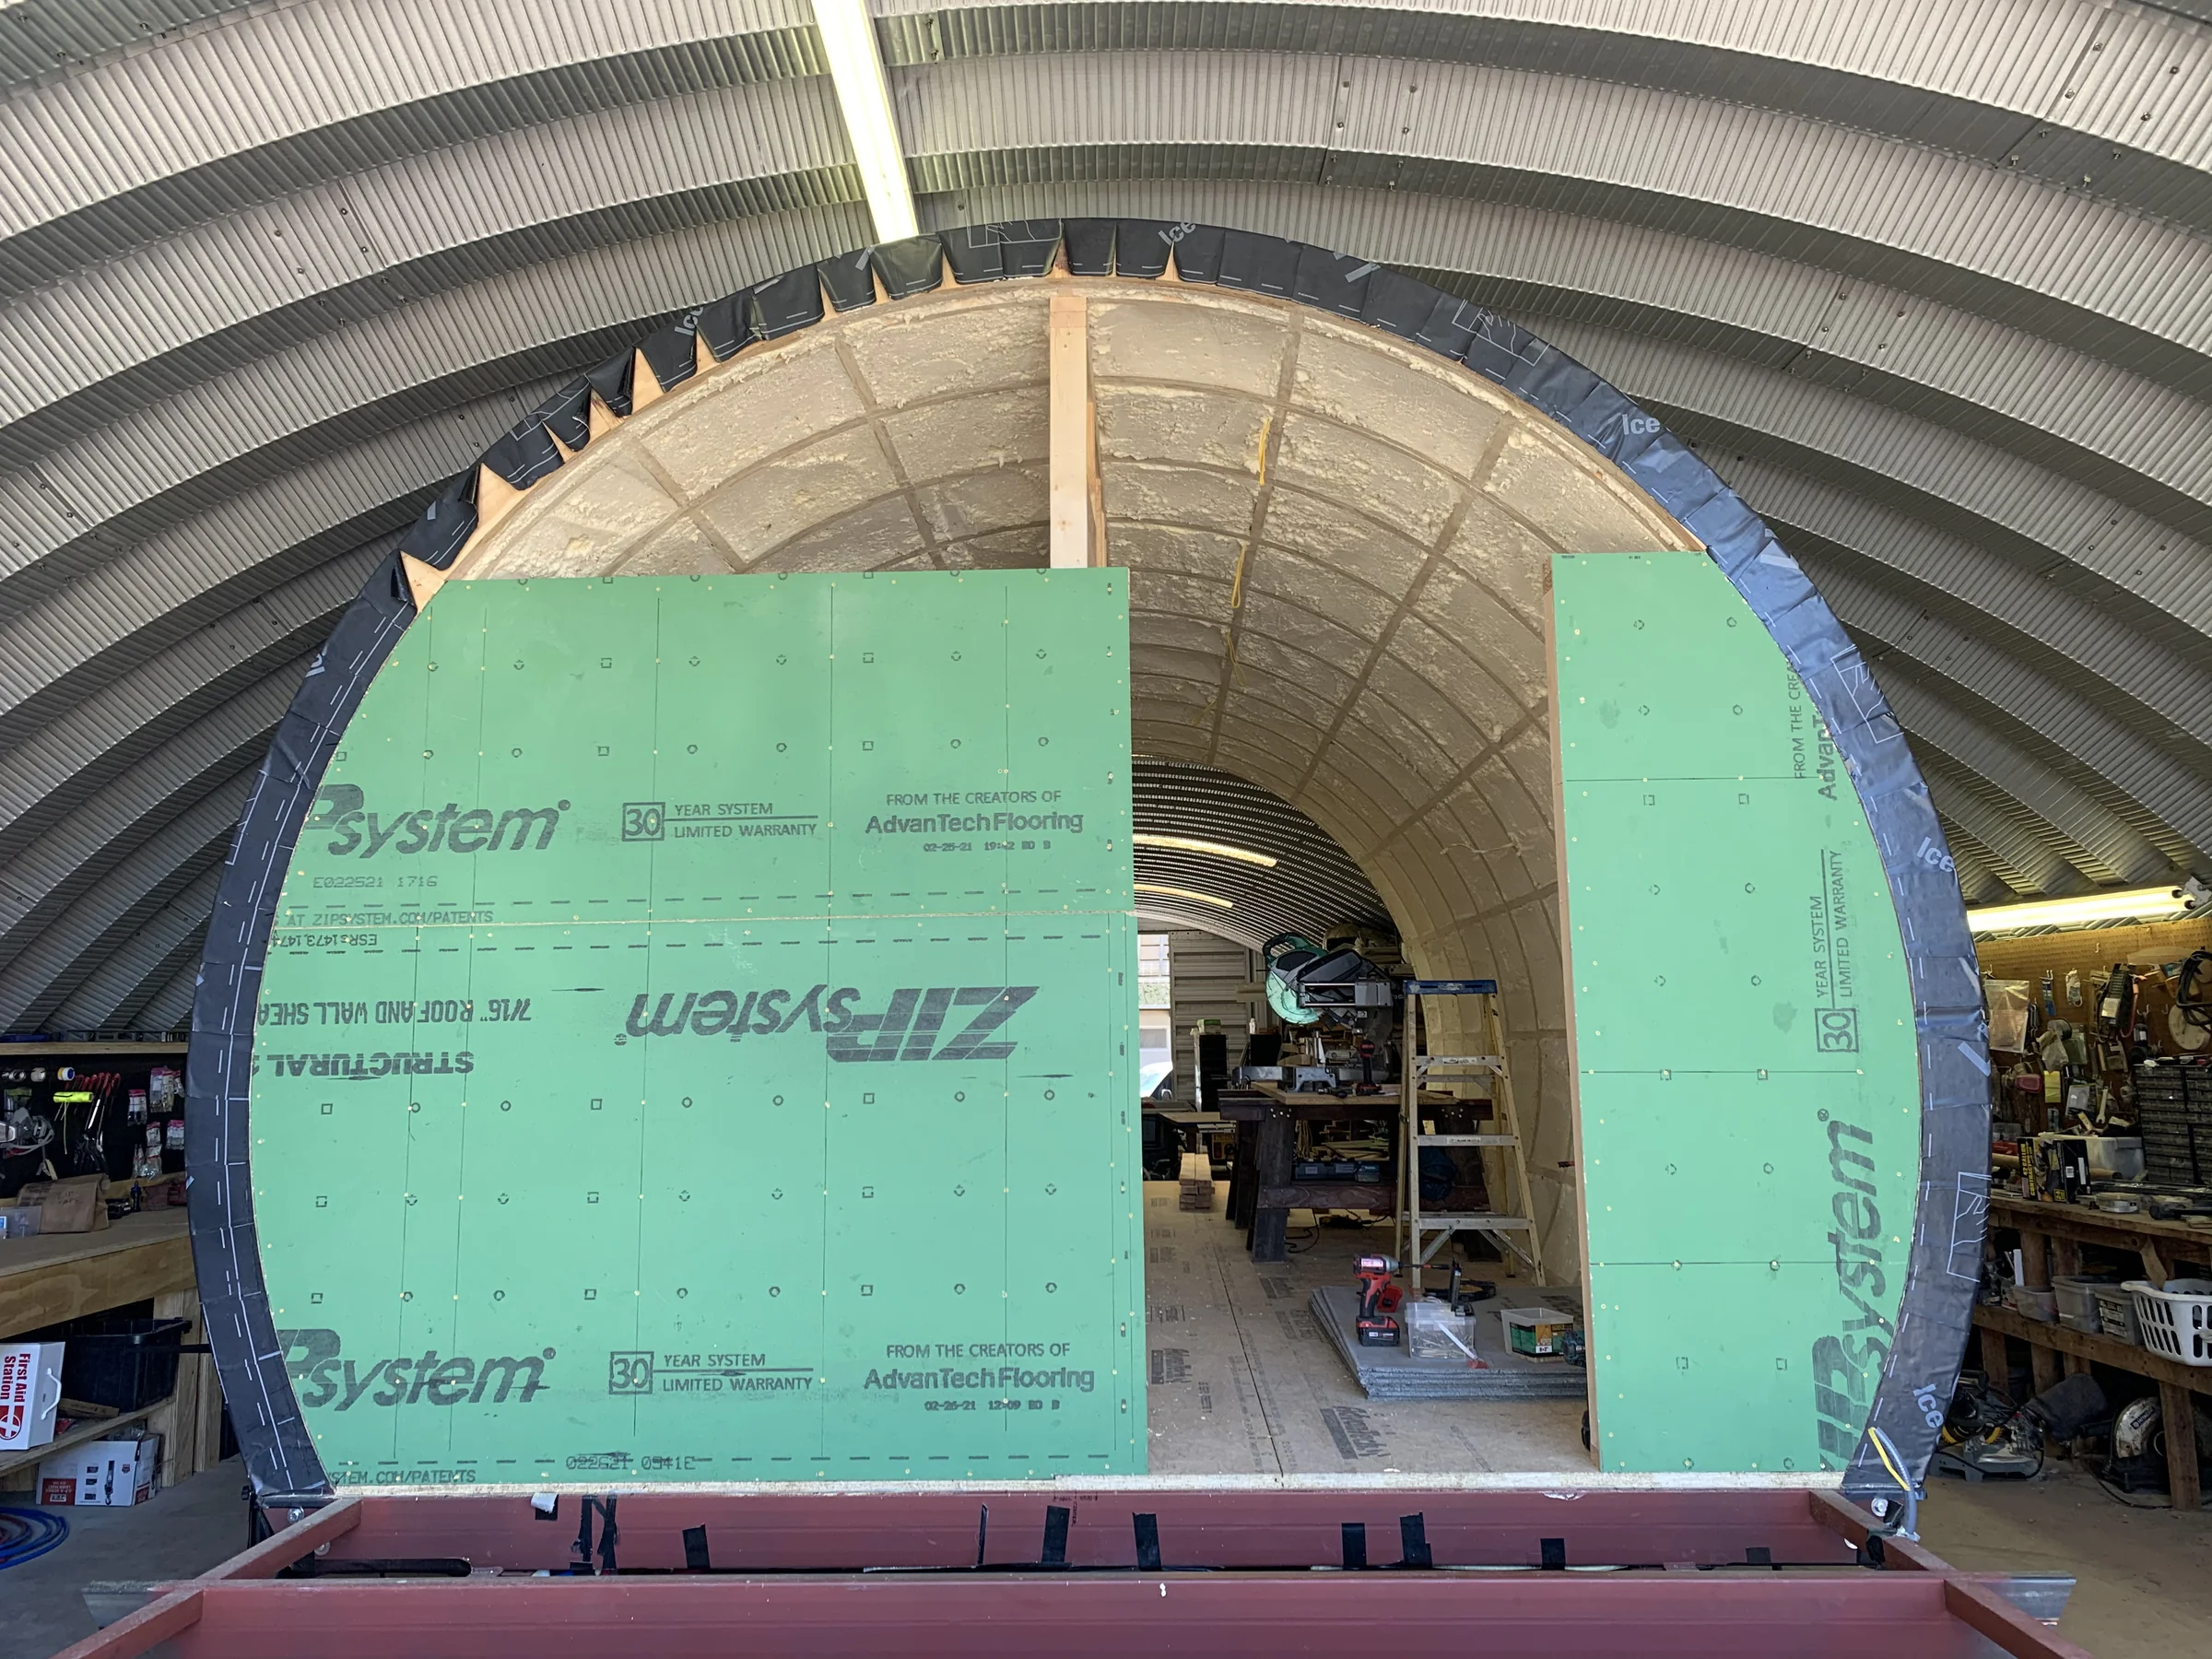
Same lines closed in behind ZIP panel.

01 · Spyglass

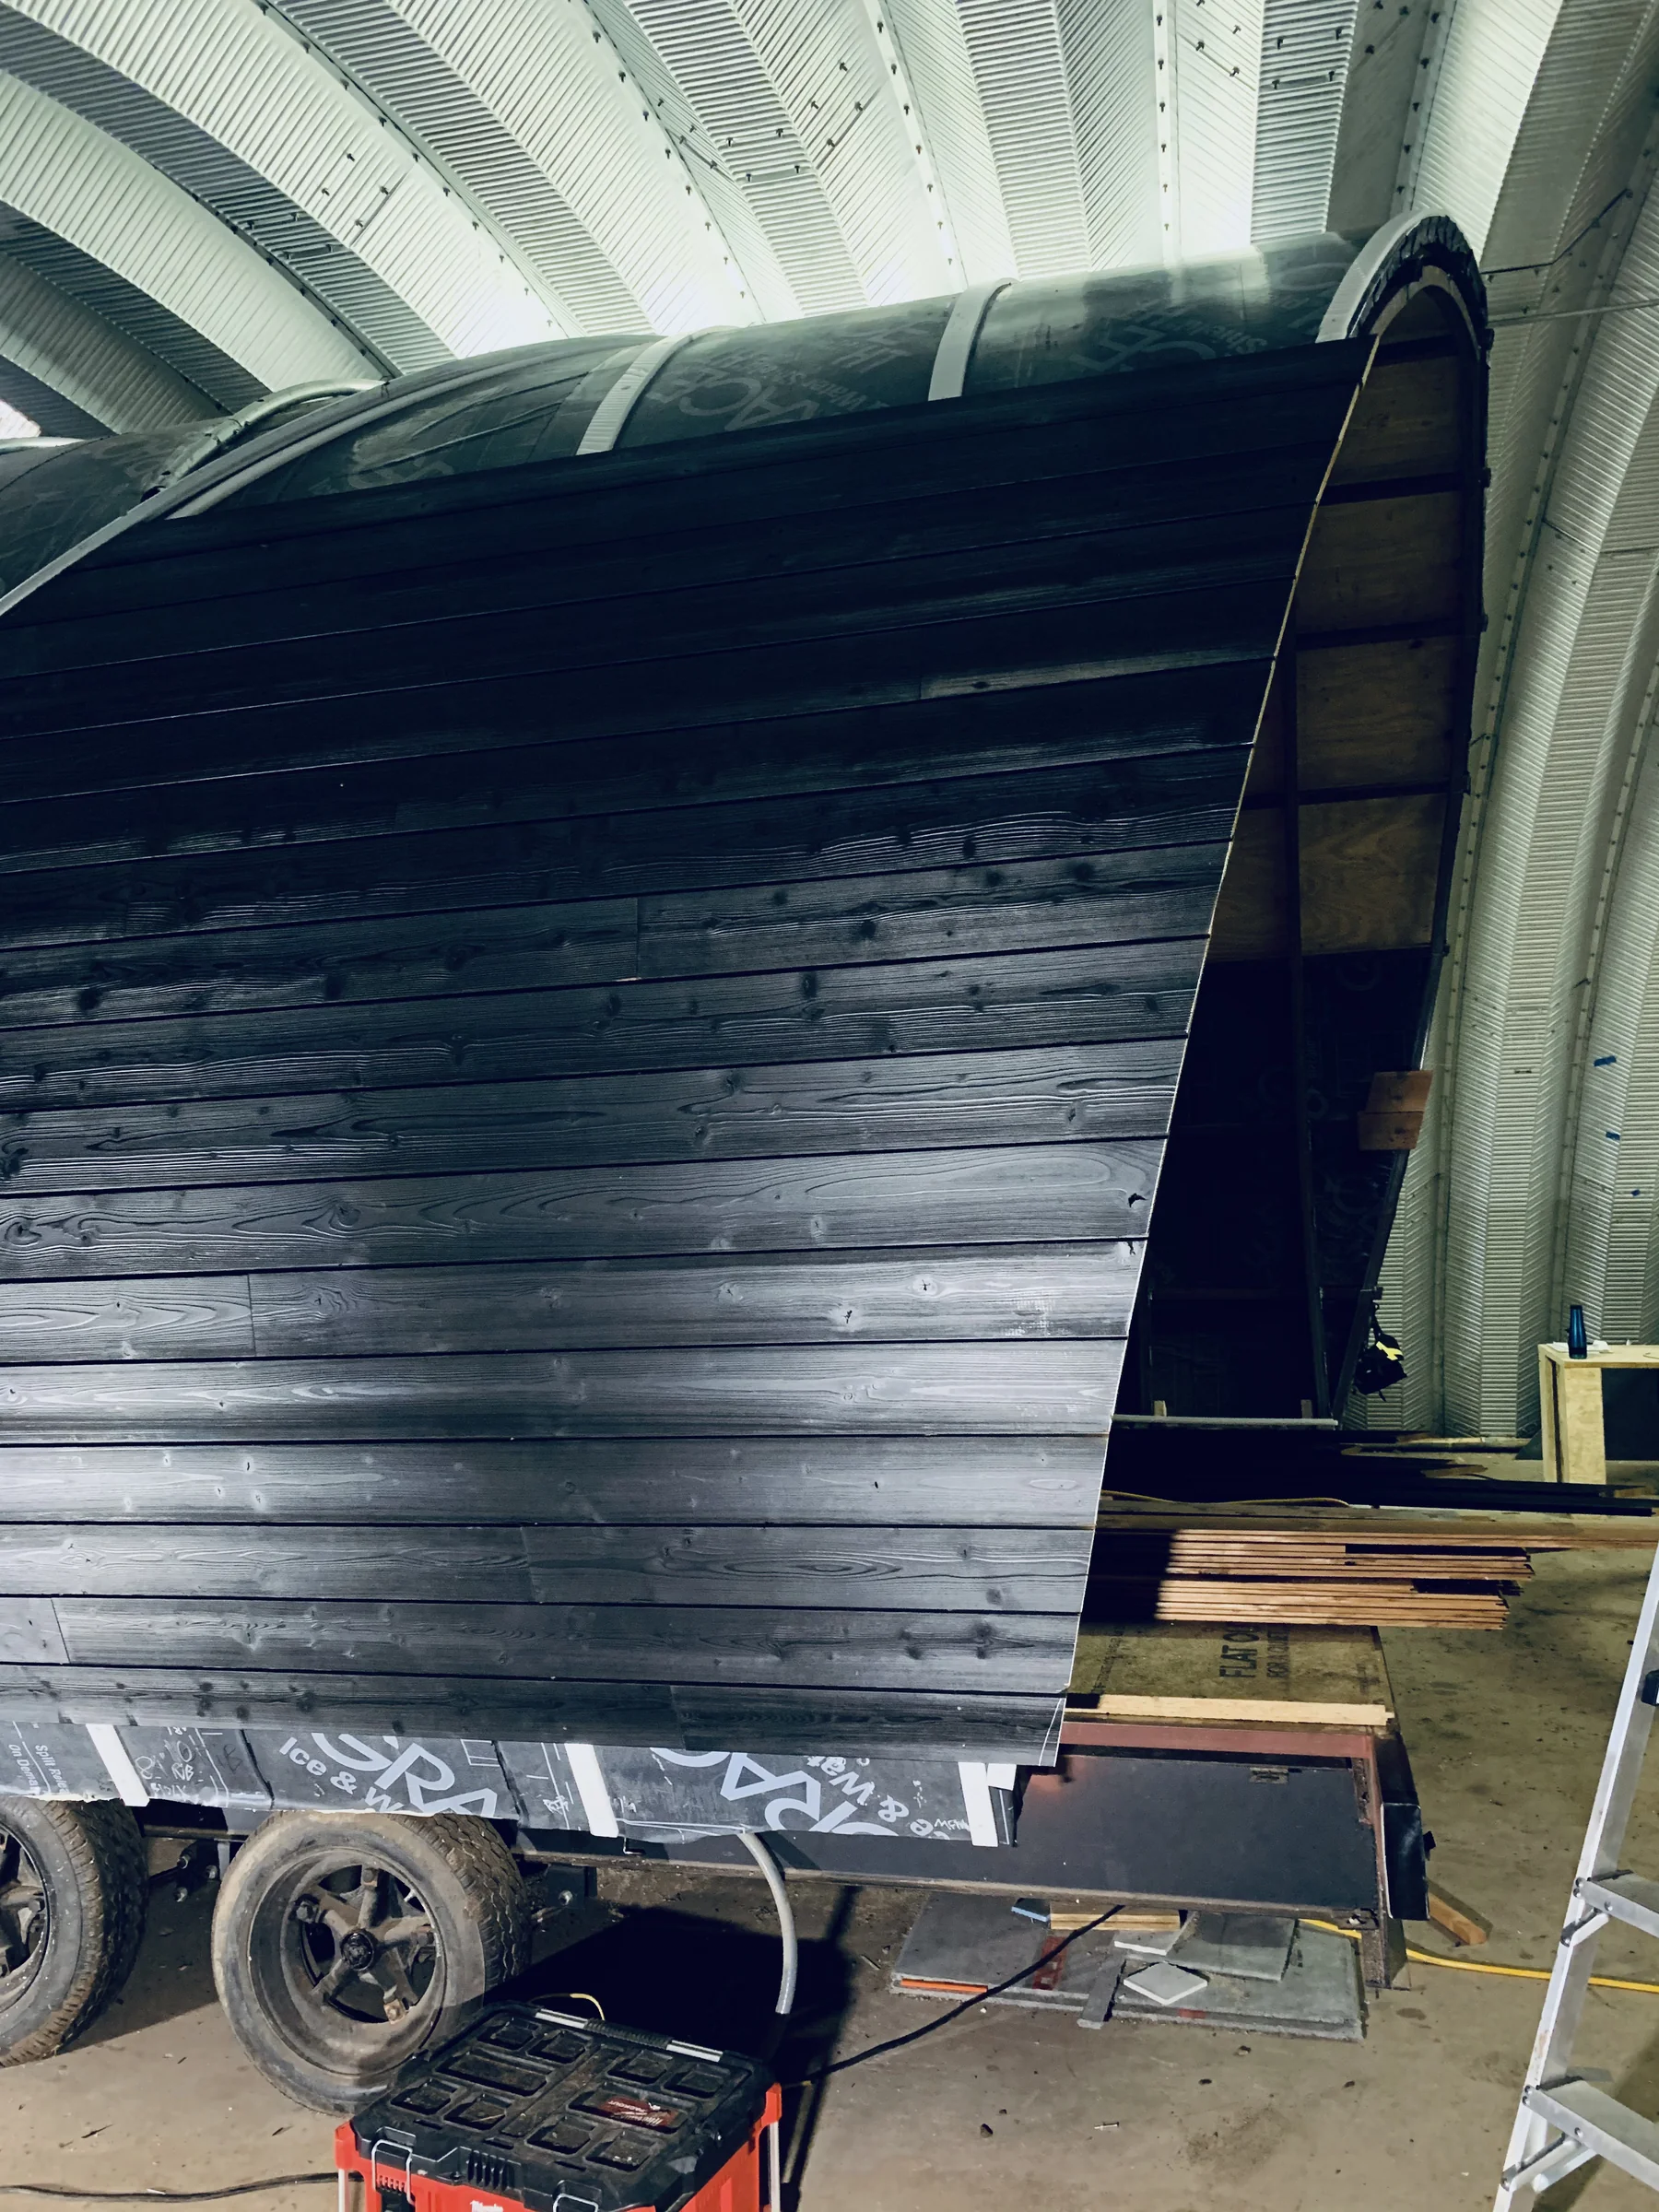
Cladding and details

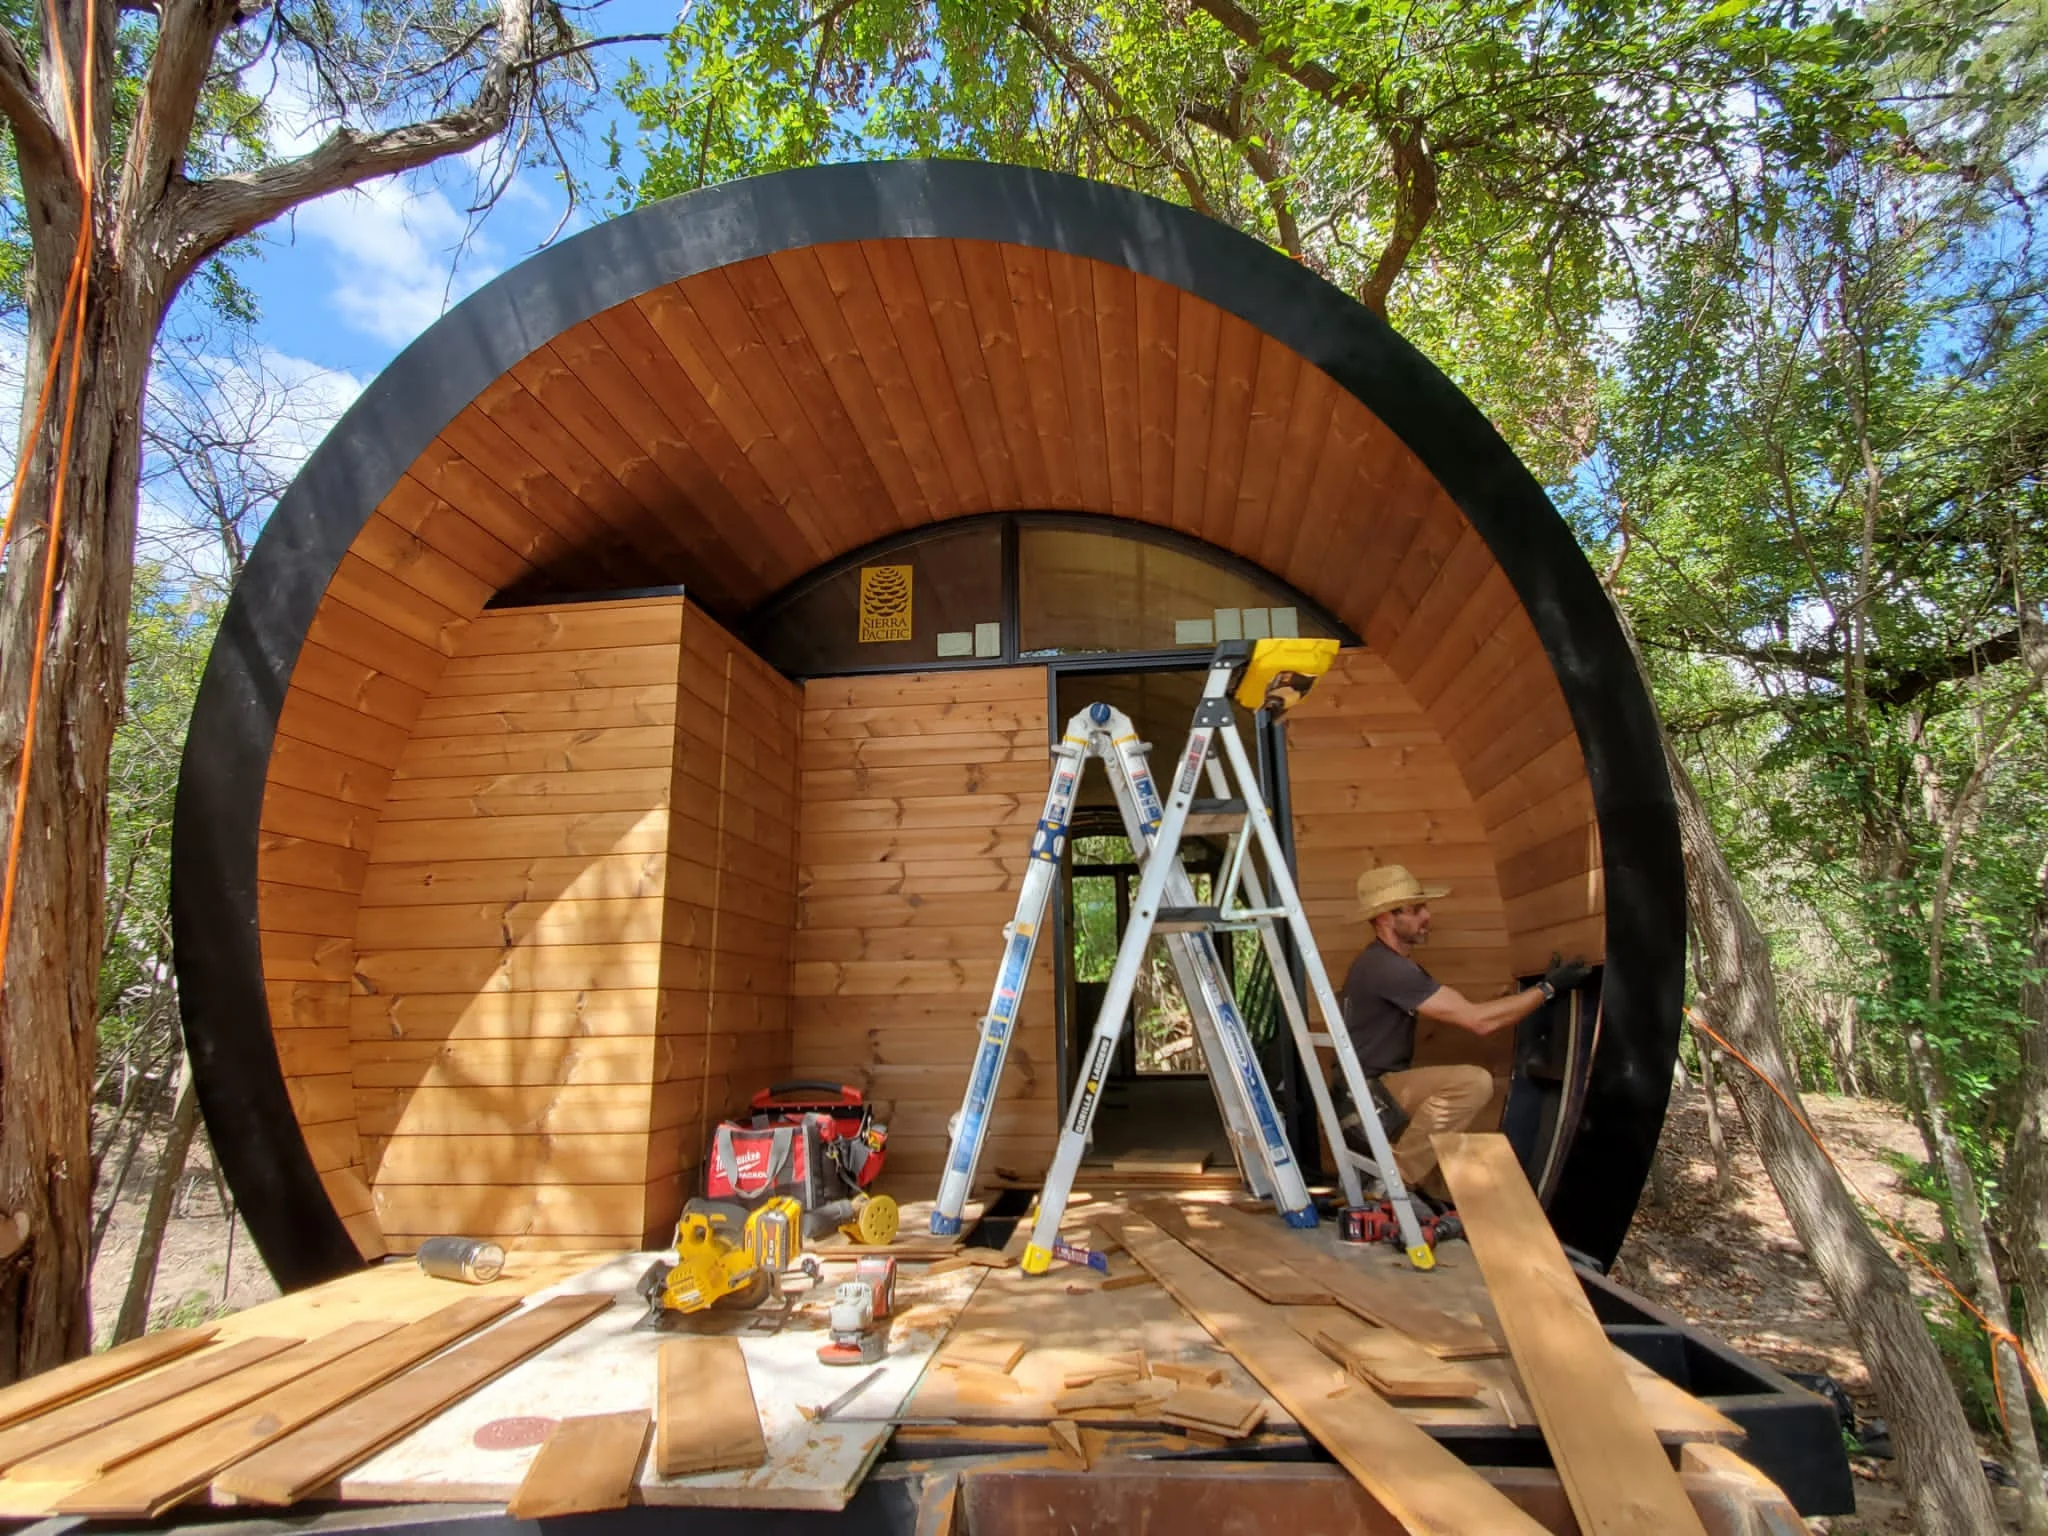
Thermory cladding going on in the shop, over a black weather barrier.
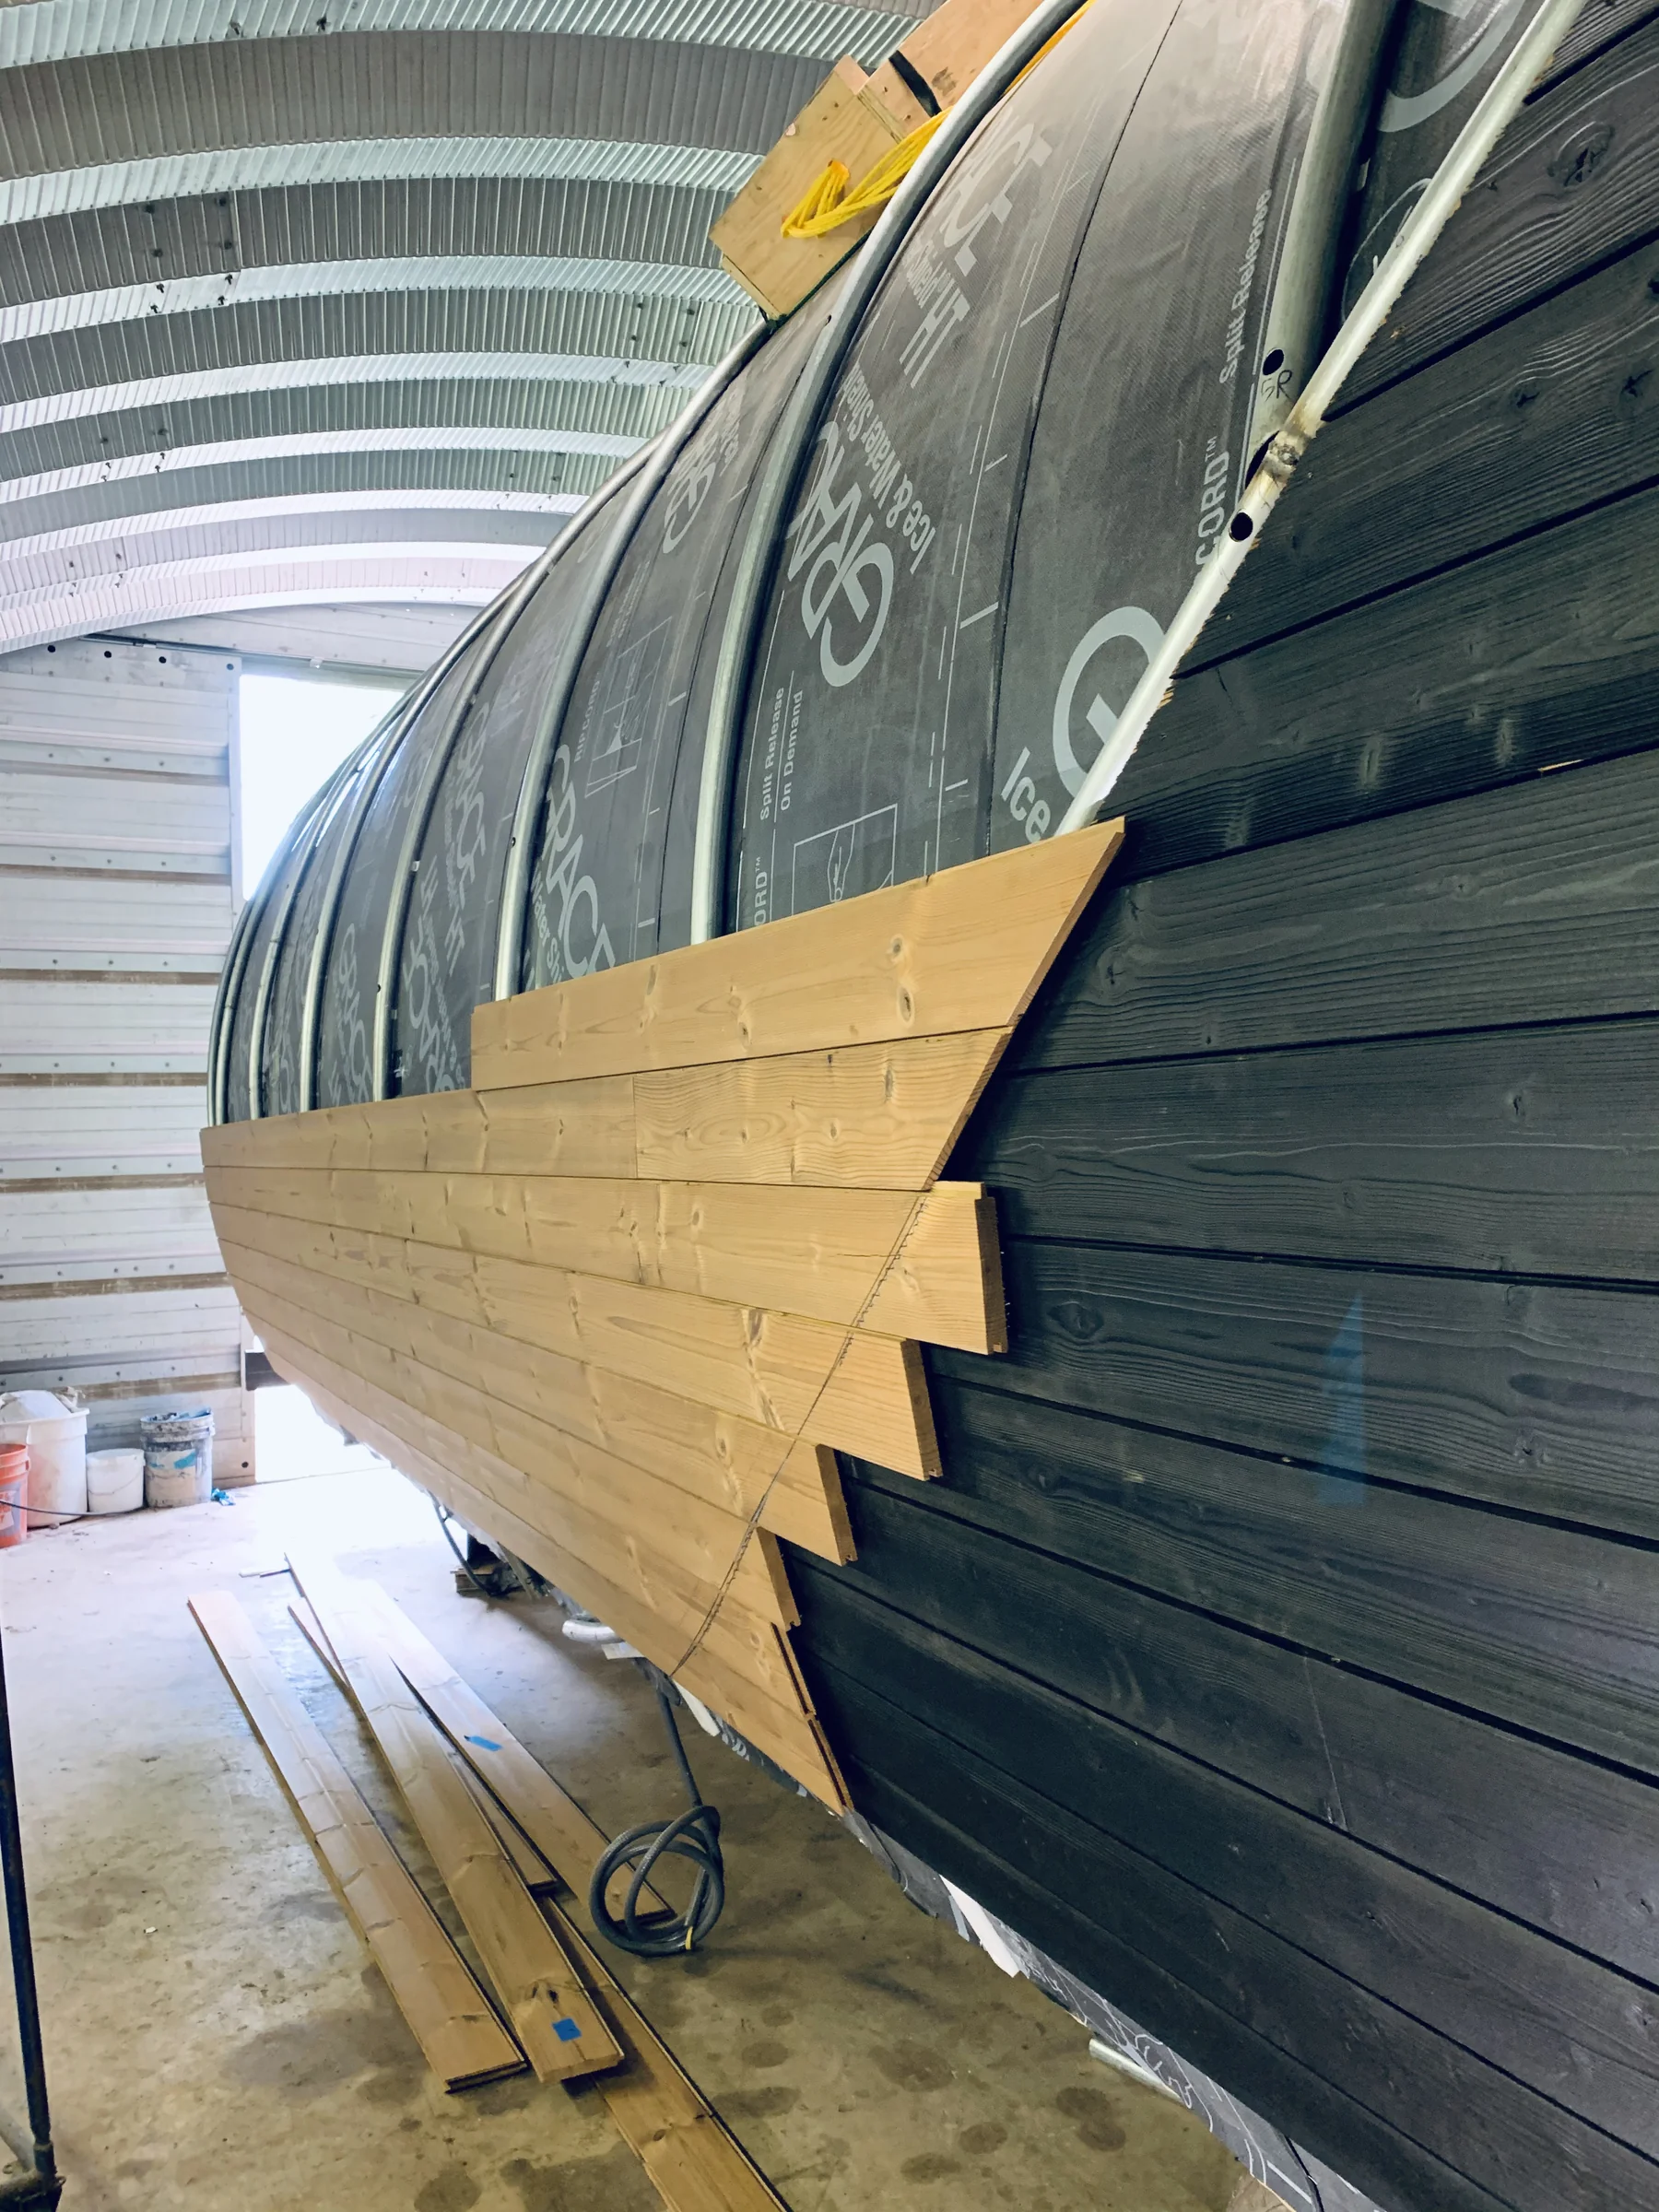
Thermory cladding install
Cladding nearly complete
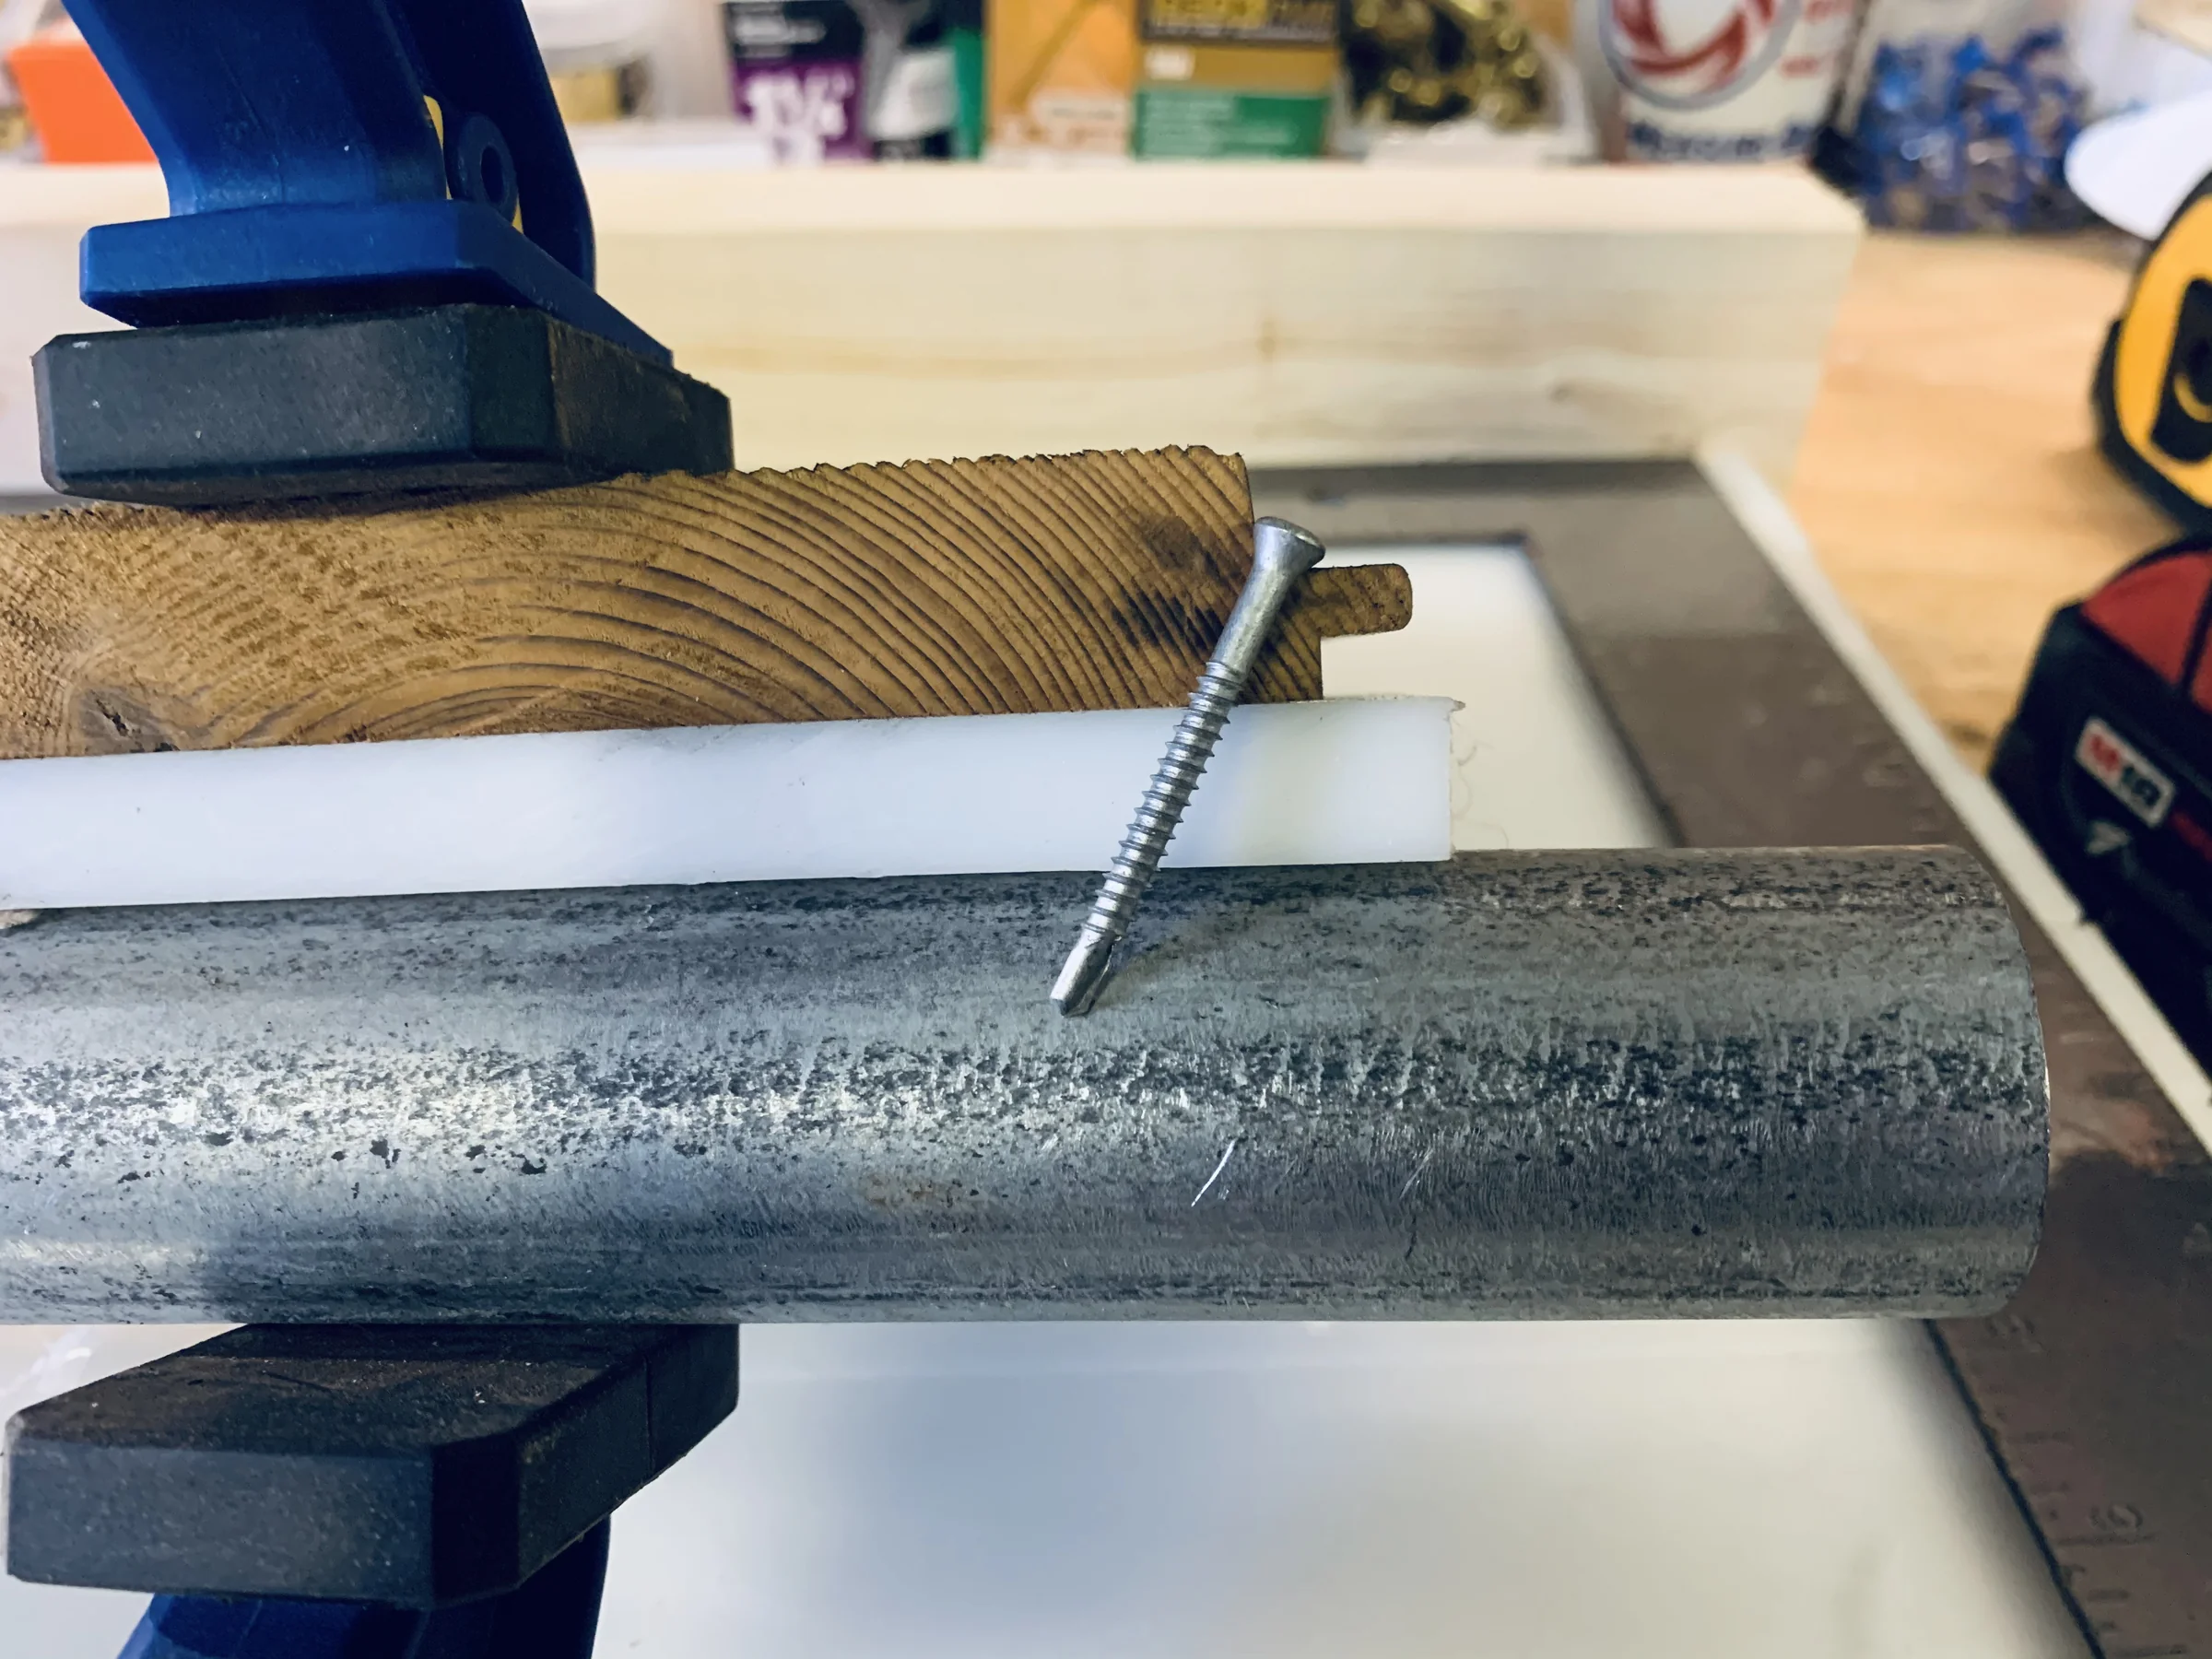
Assembly detail: galvanized steel, HDPE, Thermory cladding, and self-tapping metal finish screws.
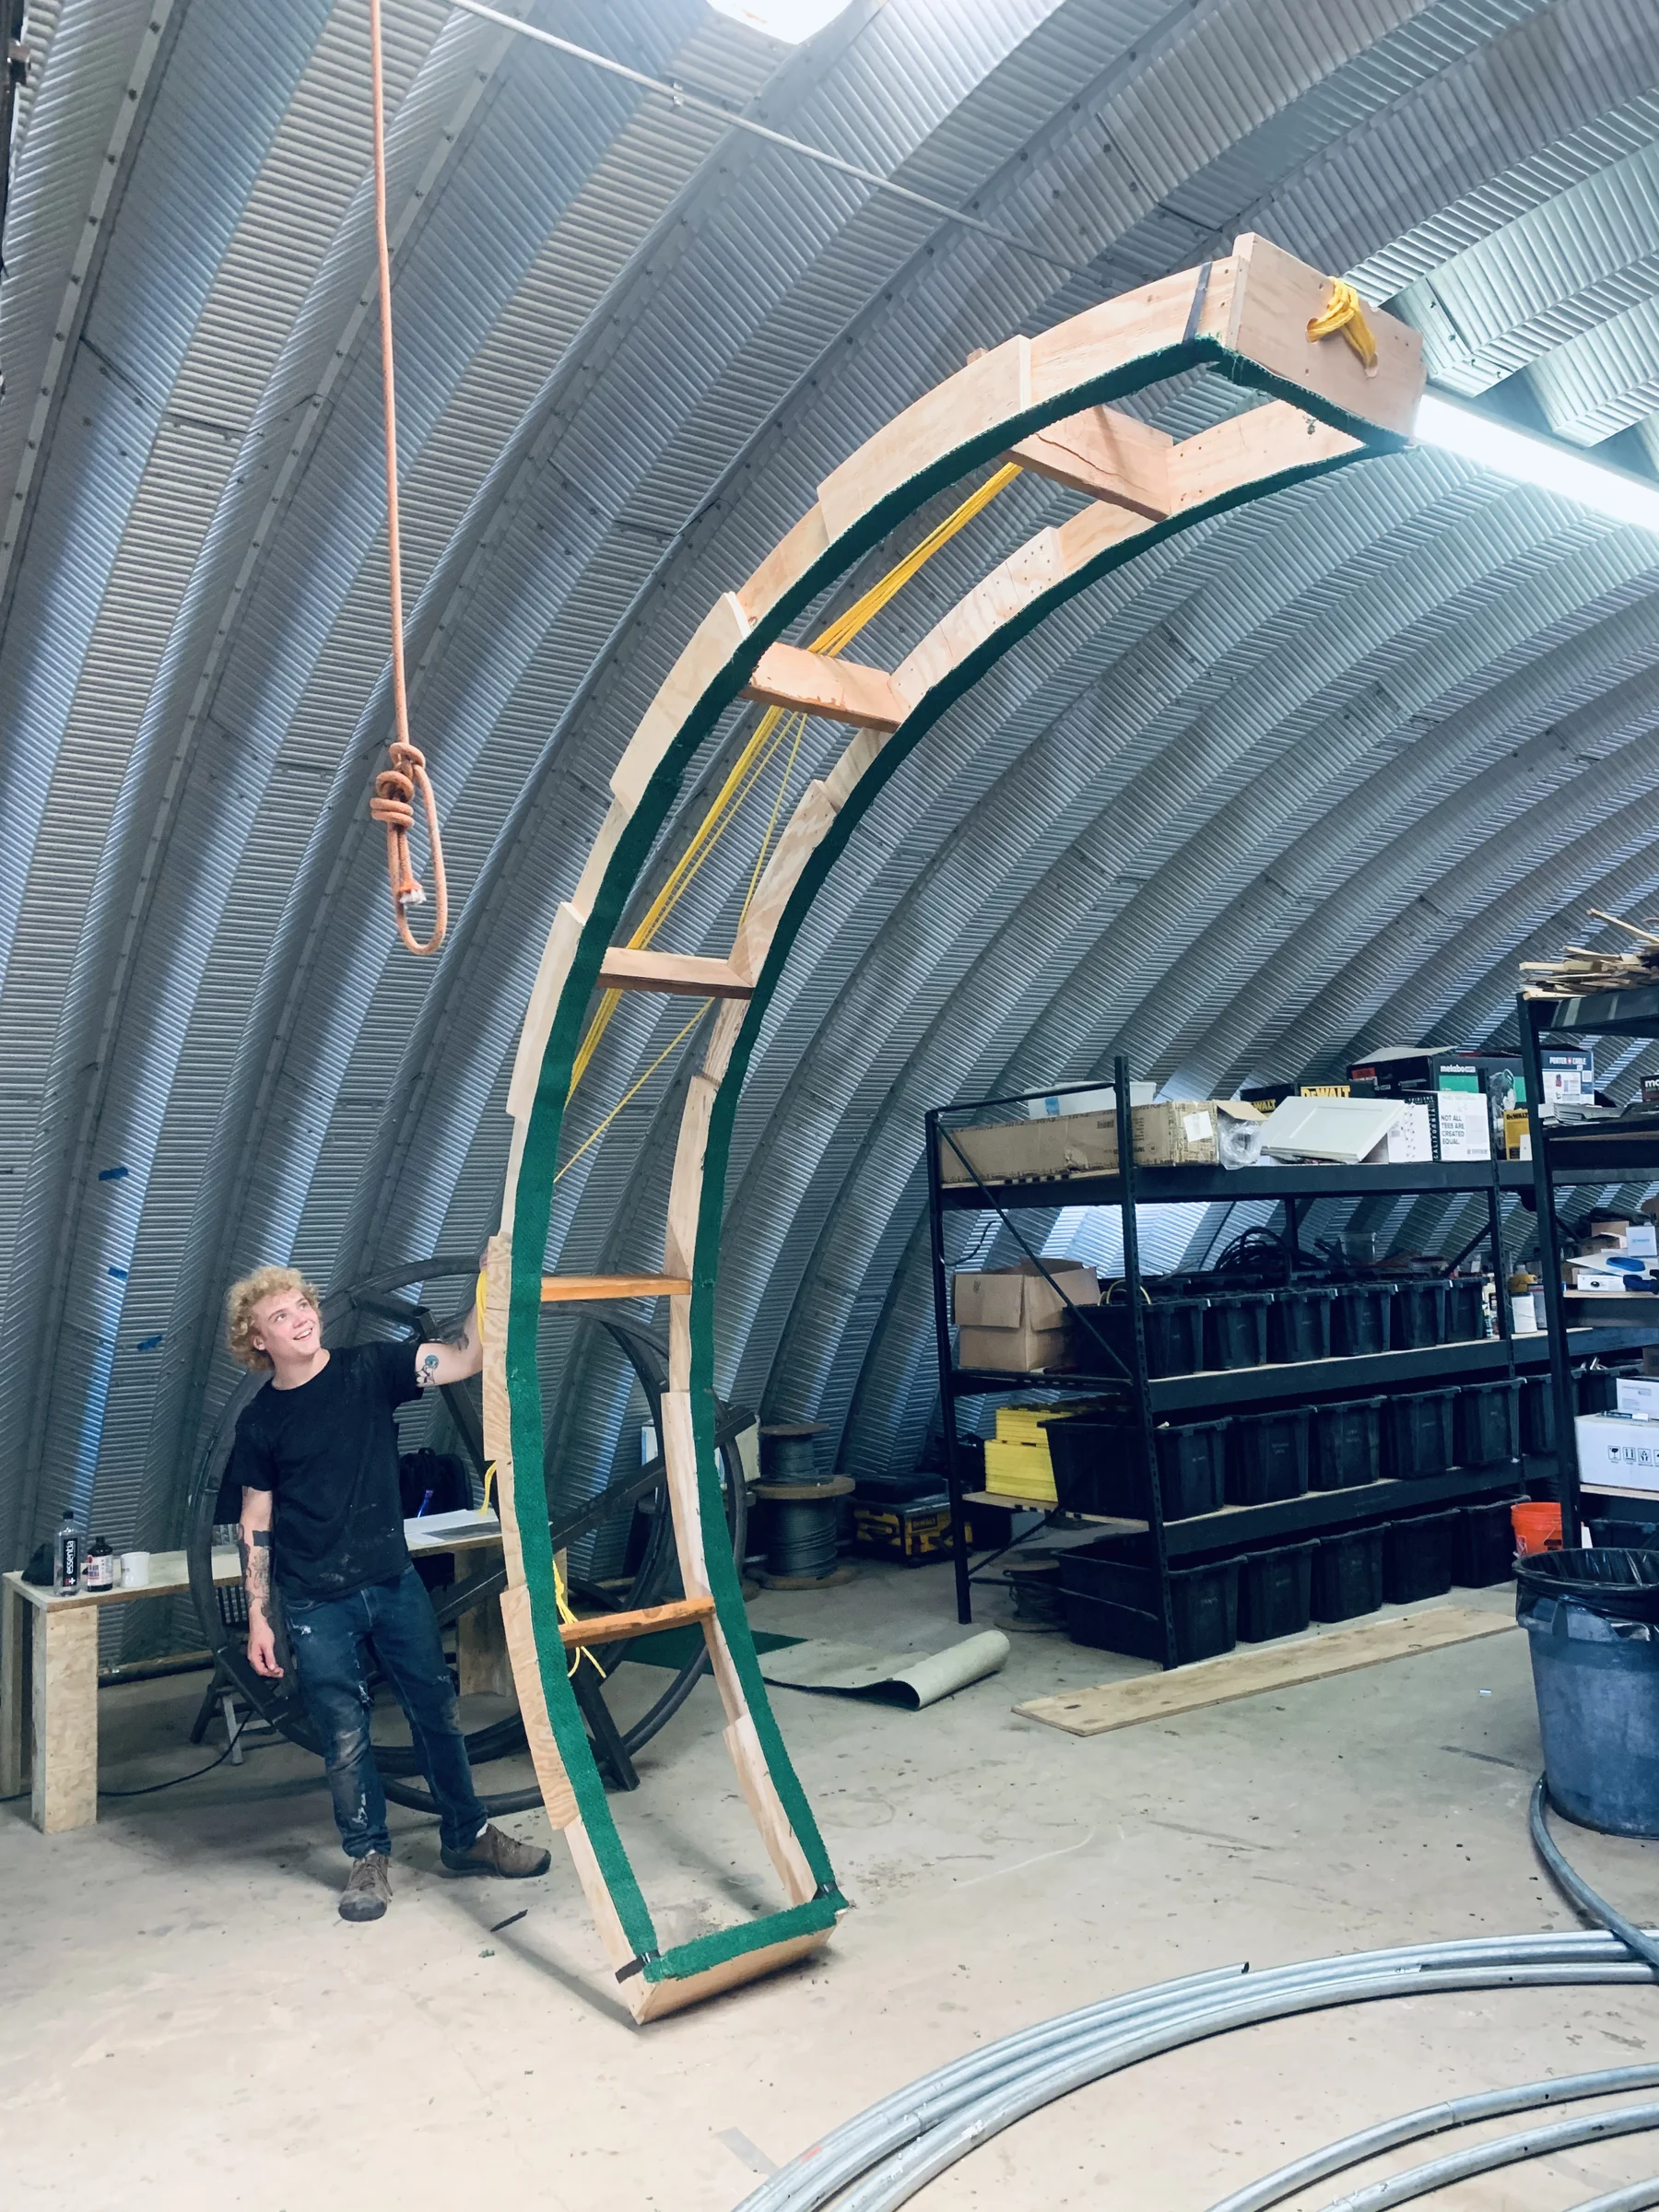
Custom ladder we built to wrap the side of Spyglass.

01 · Spyglass

Custom bent steel porch beams

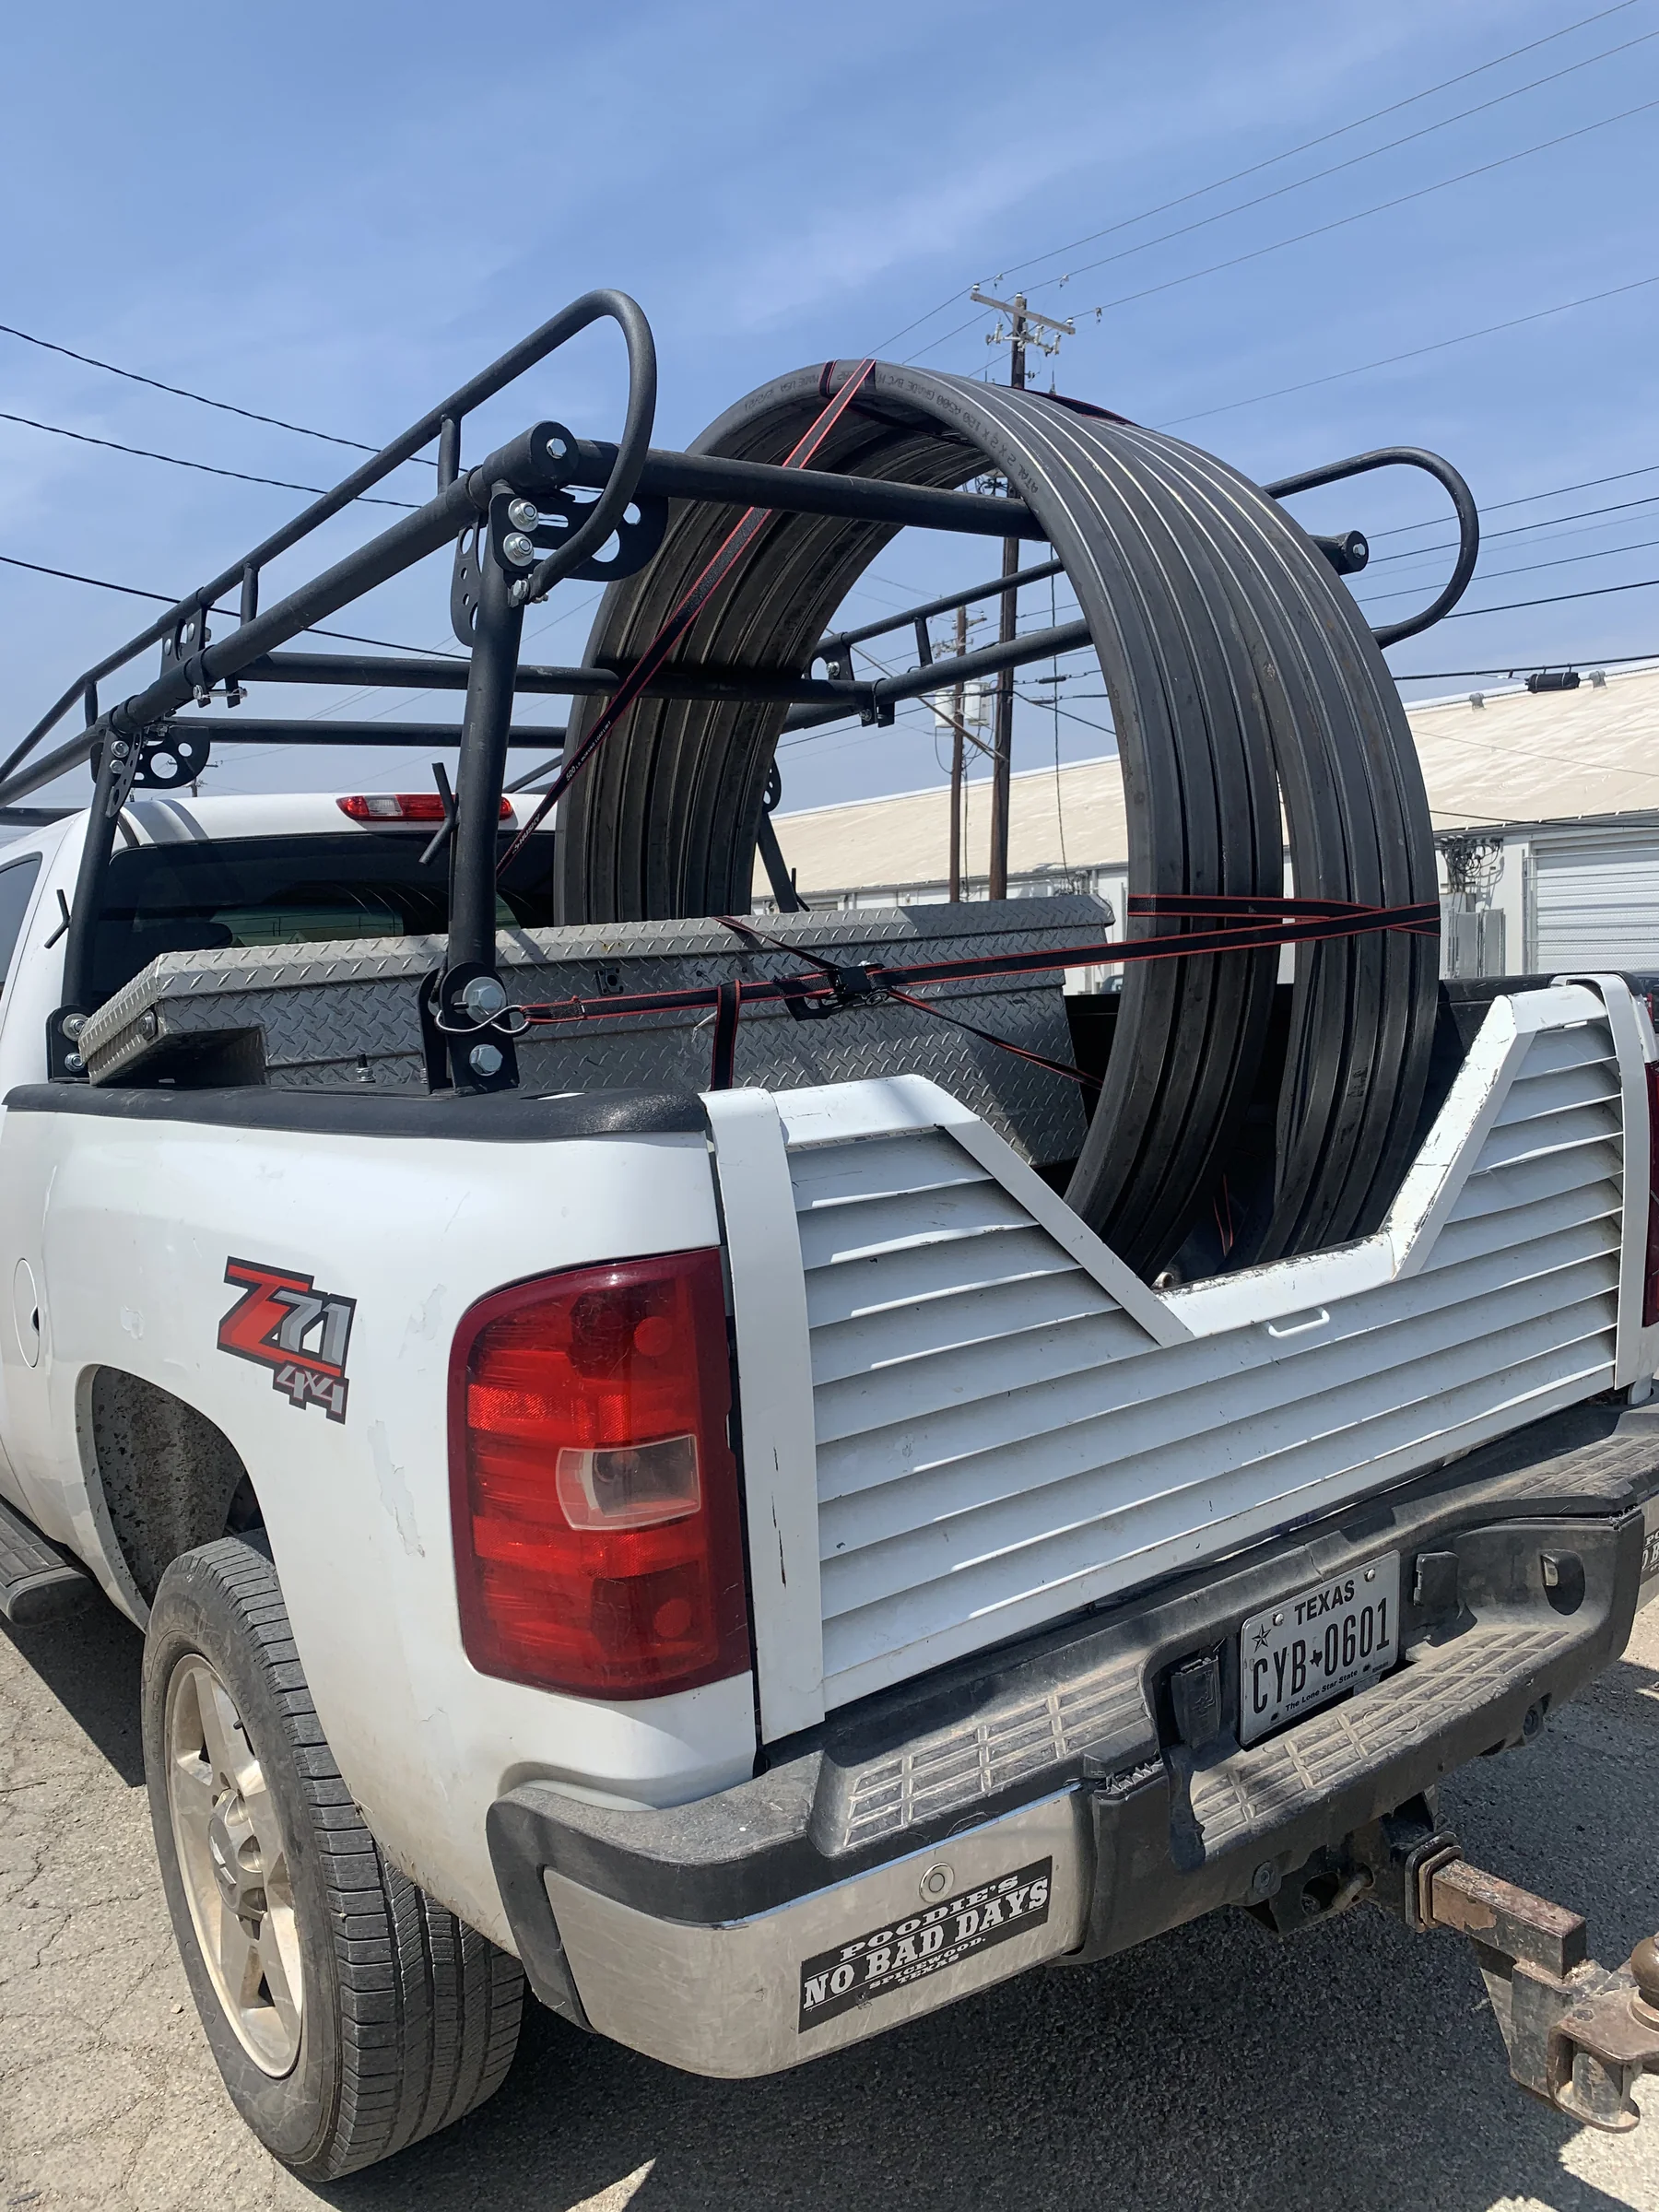
Custom-bent steel structural beams for the exterior porch.
Picking up the beams from the metal bending shop.

01 · Spyglass

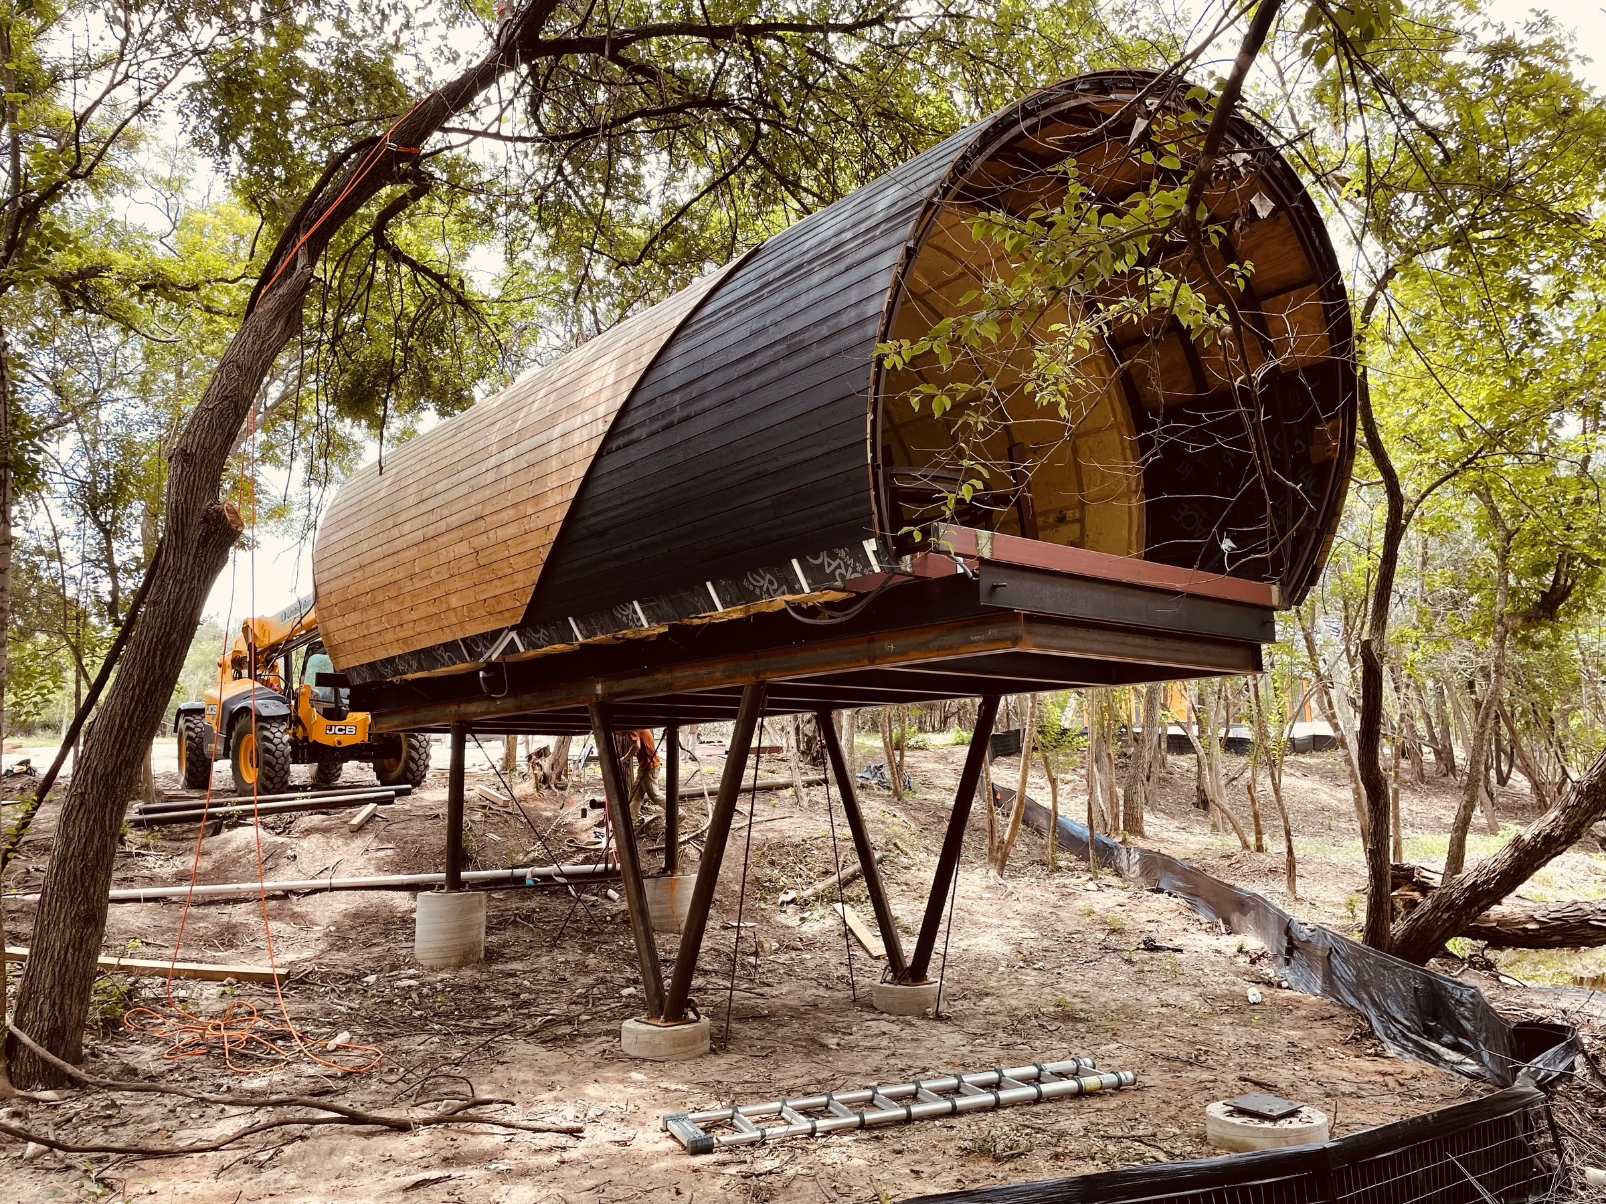
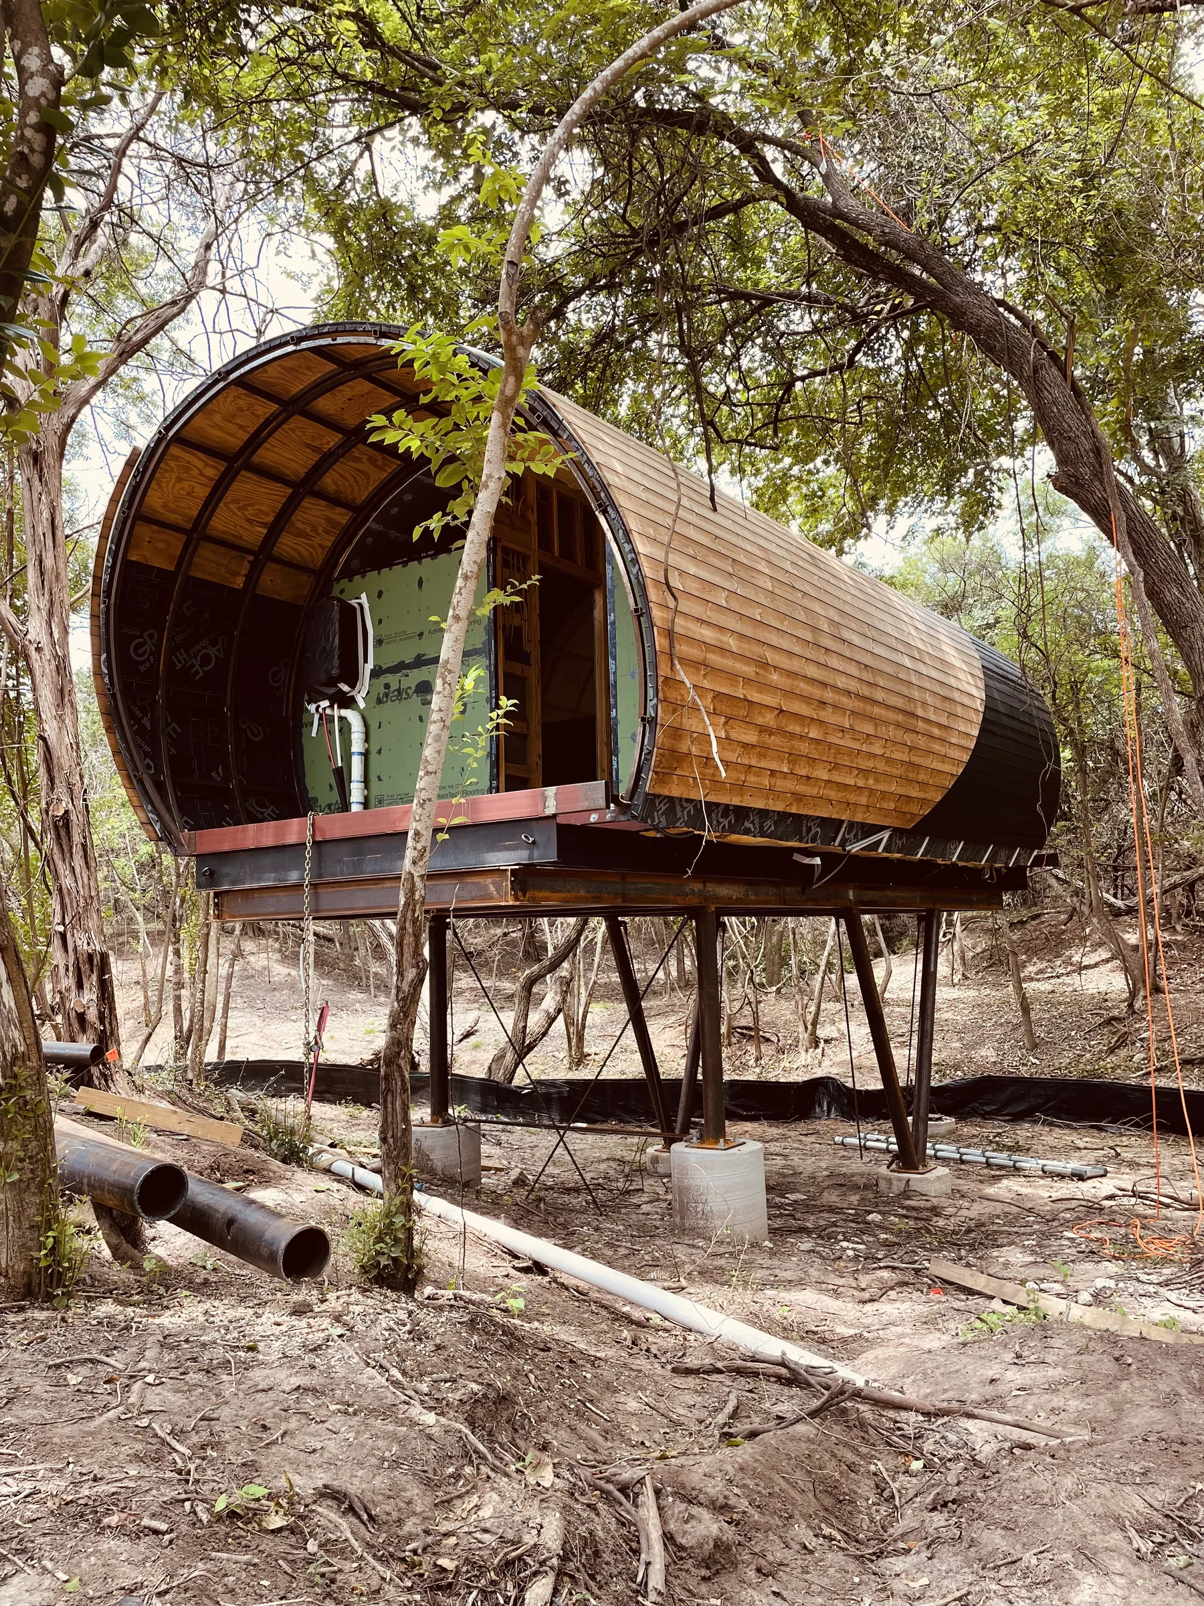
Moving and setting on site

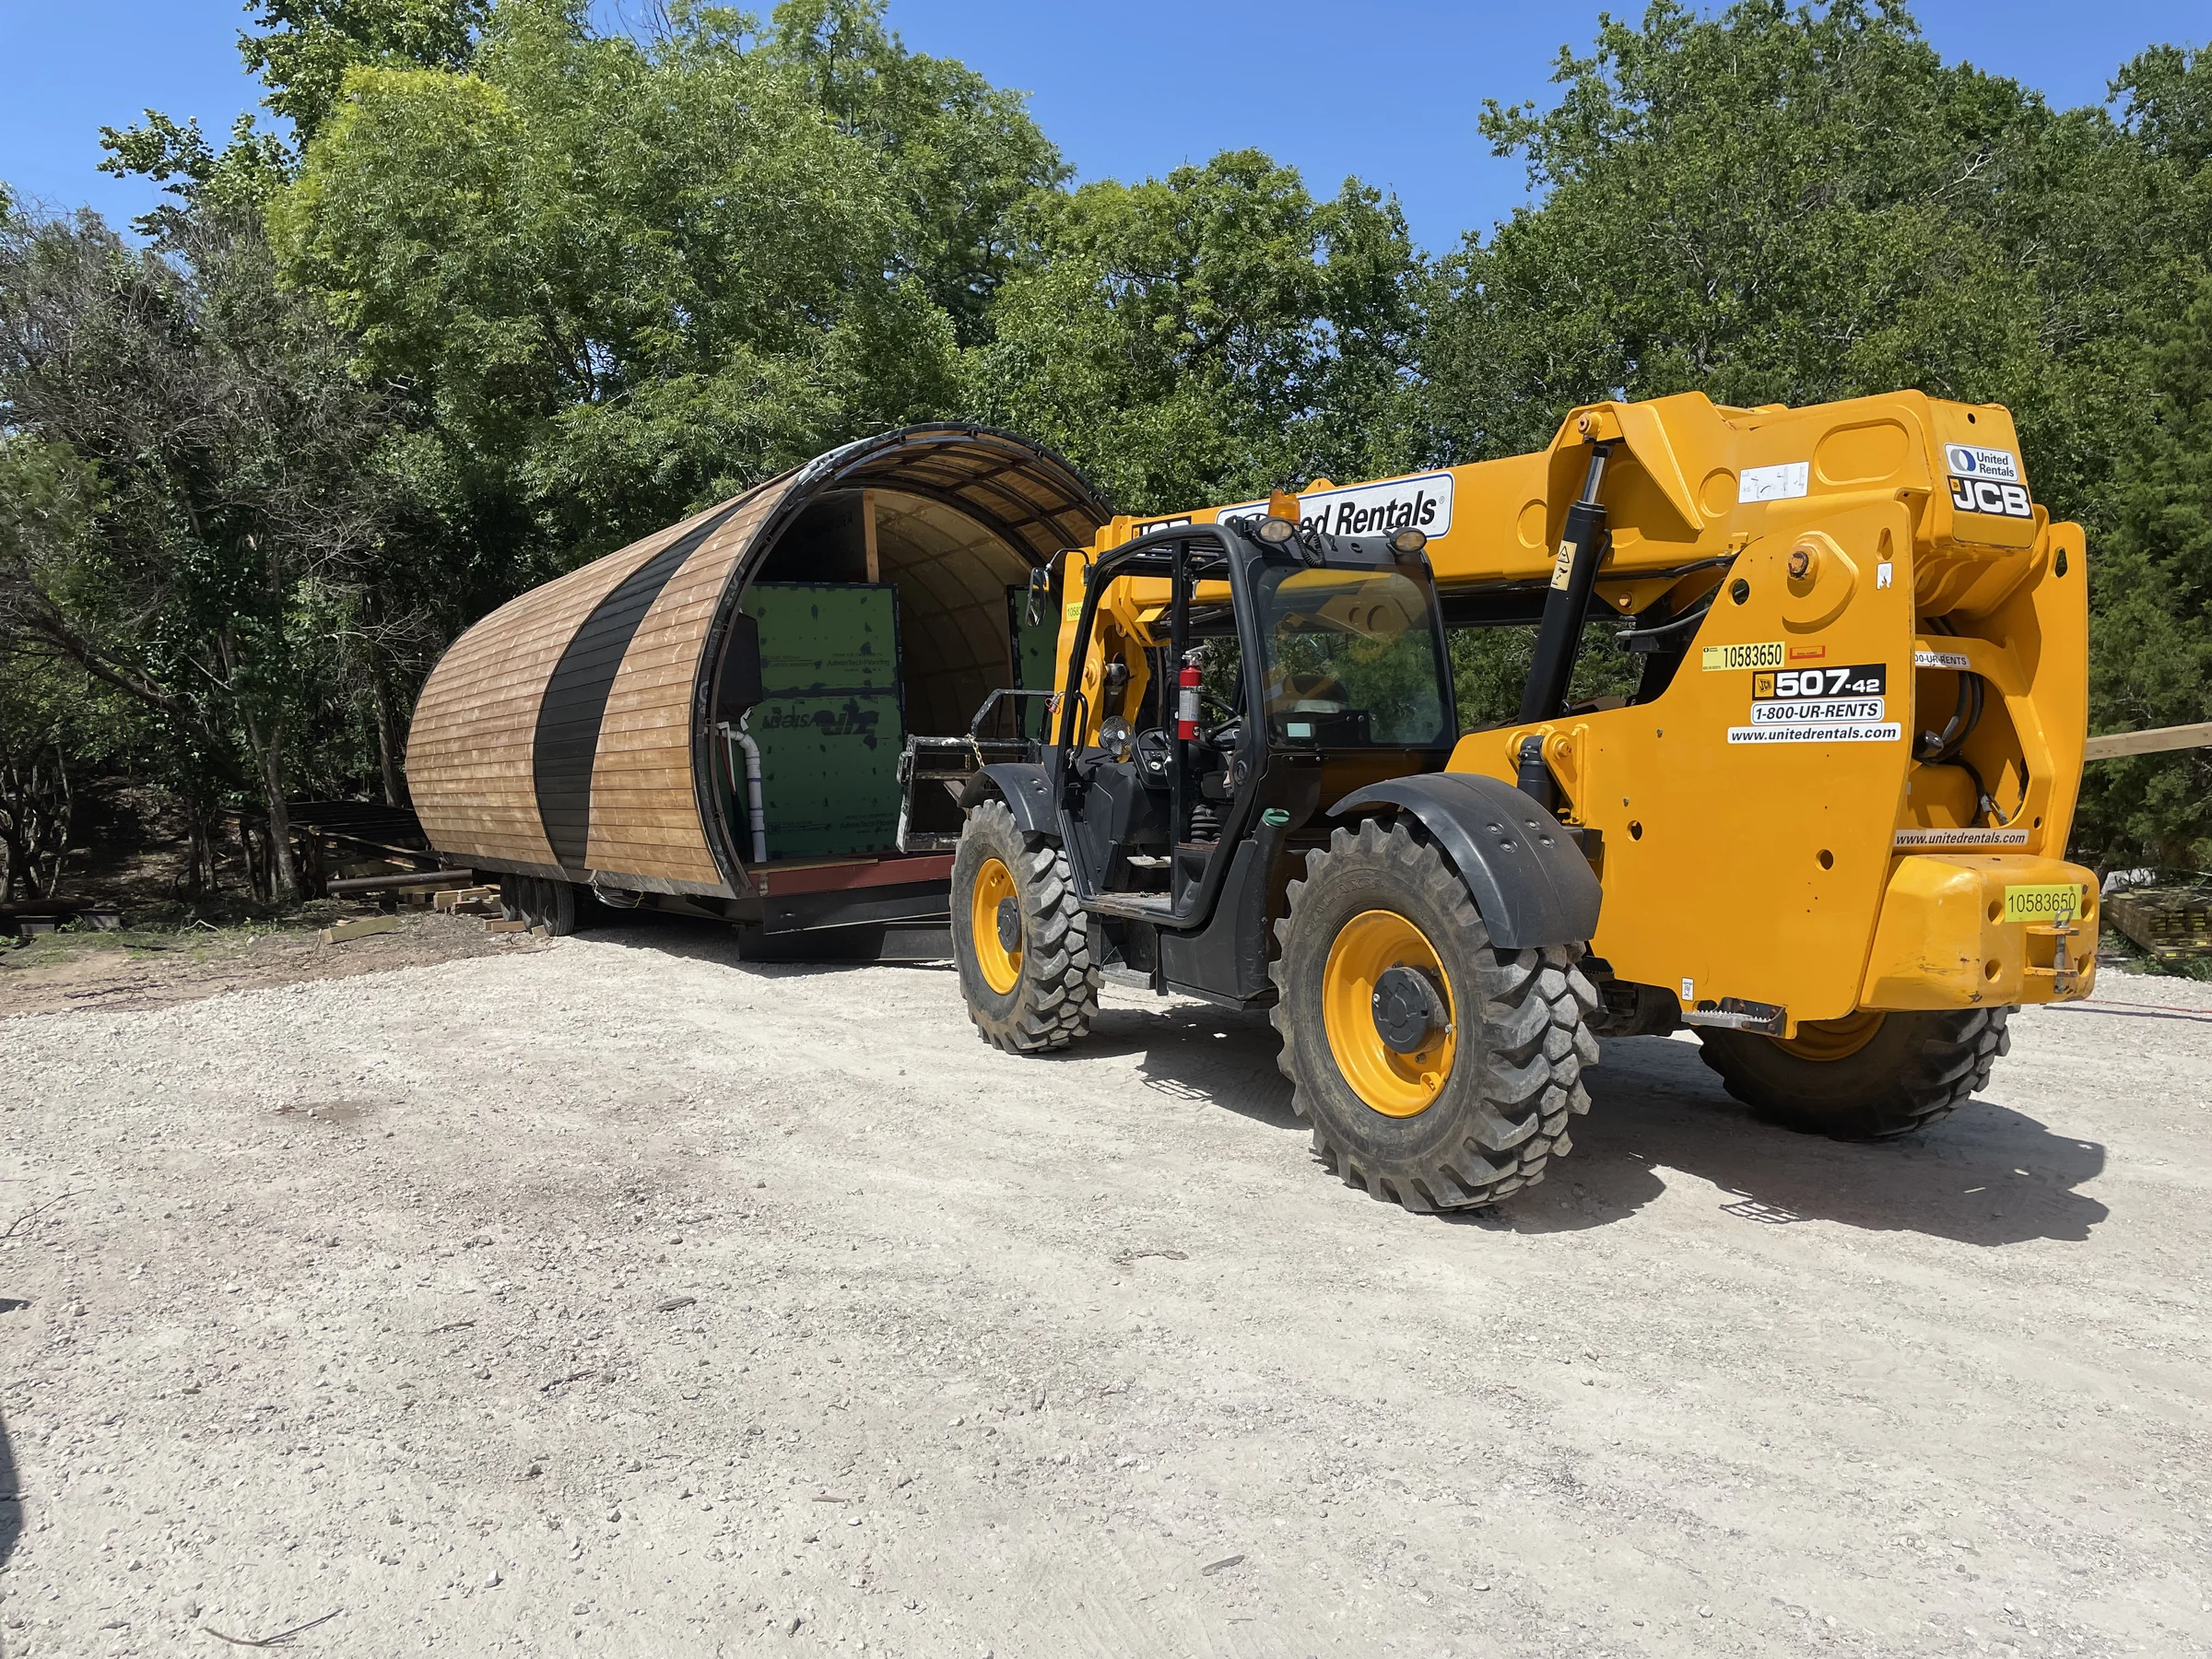
Spyglass on its trailer at Onera
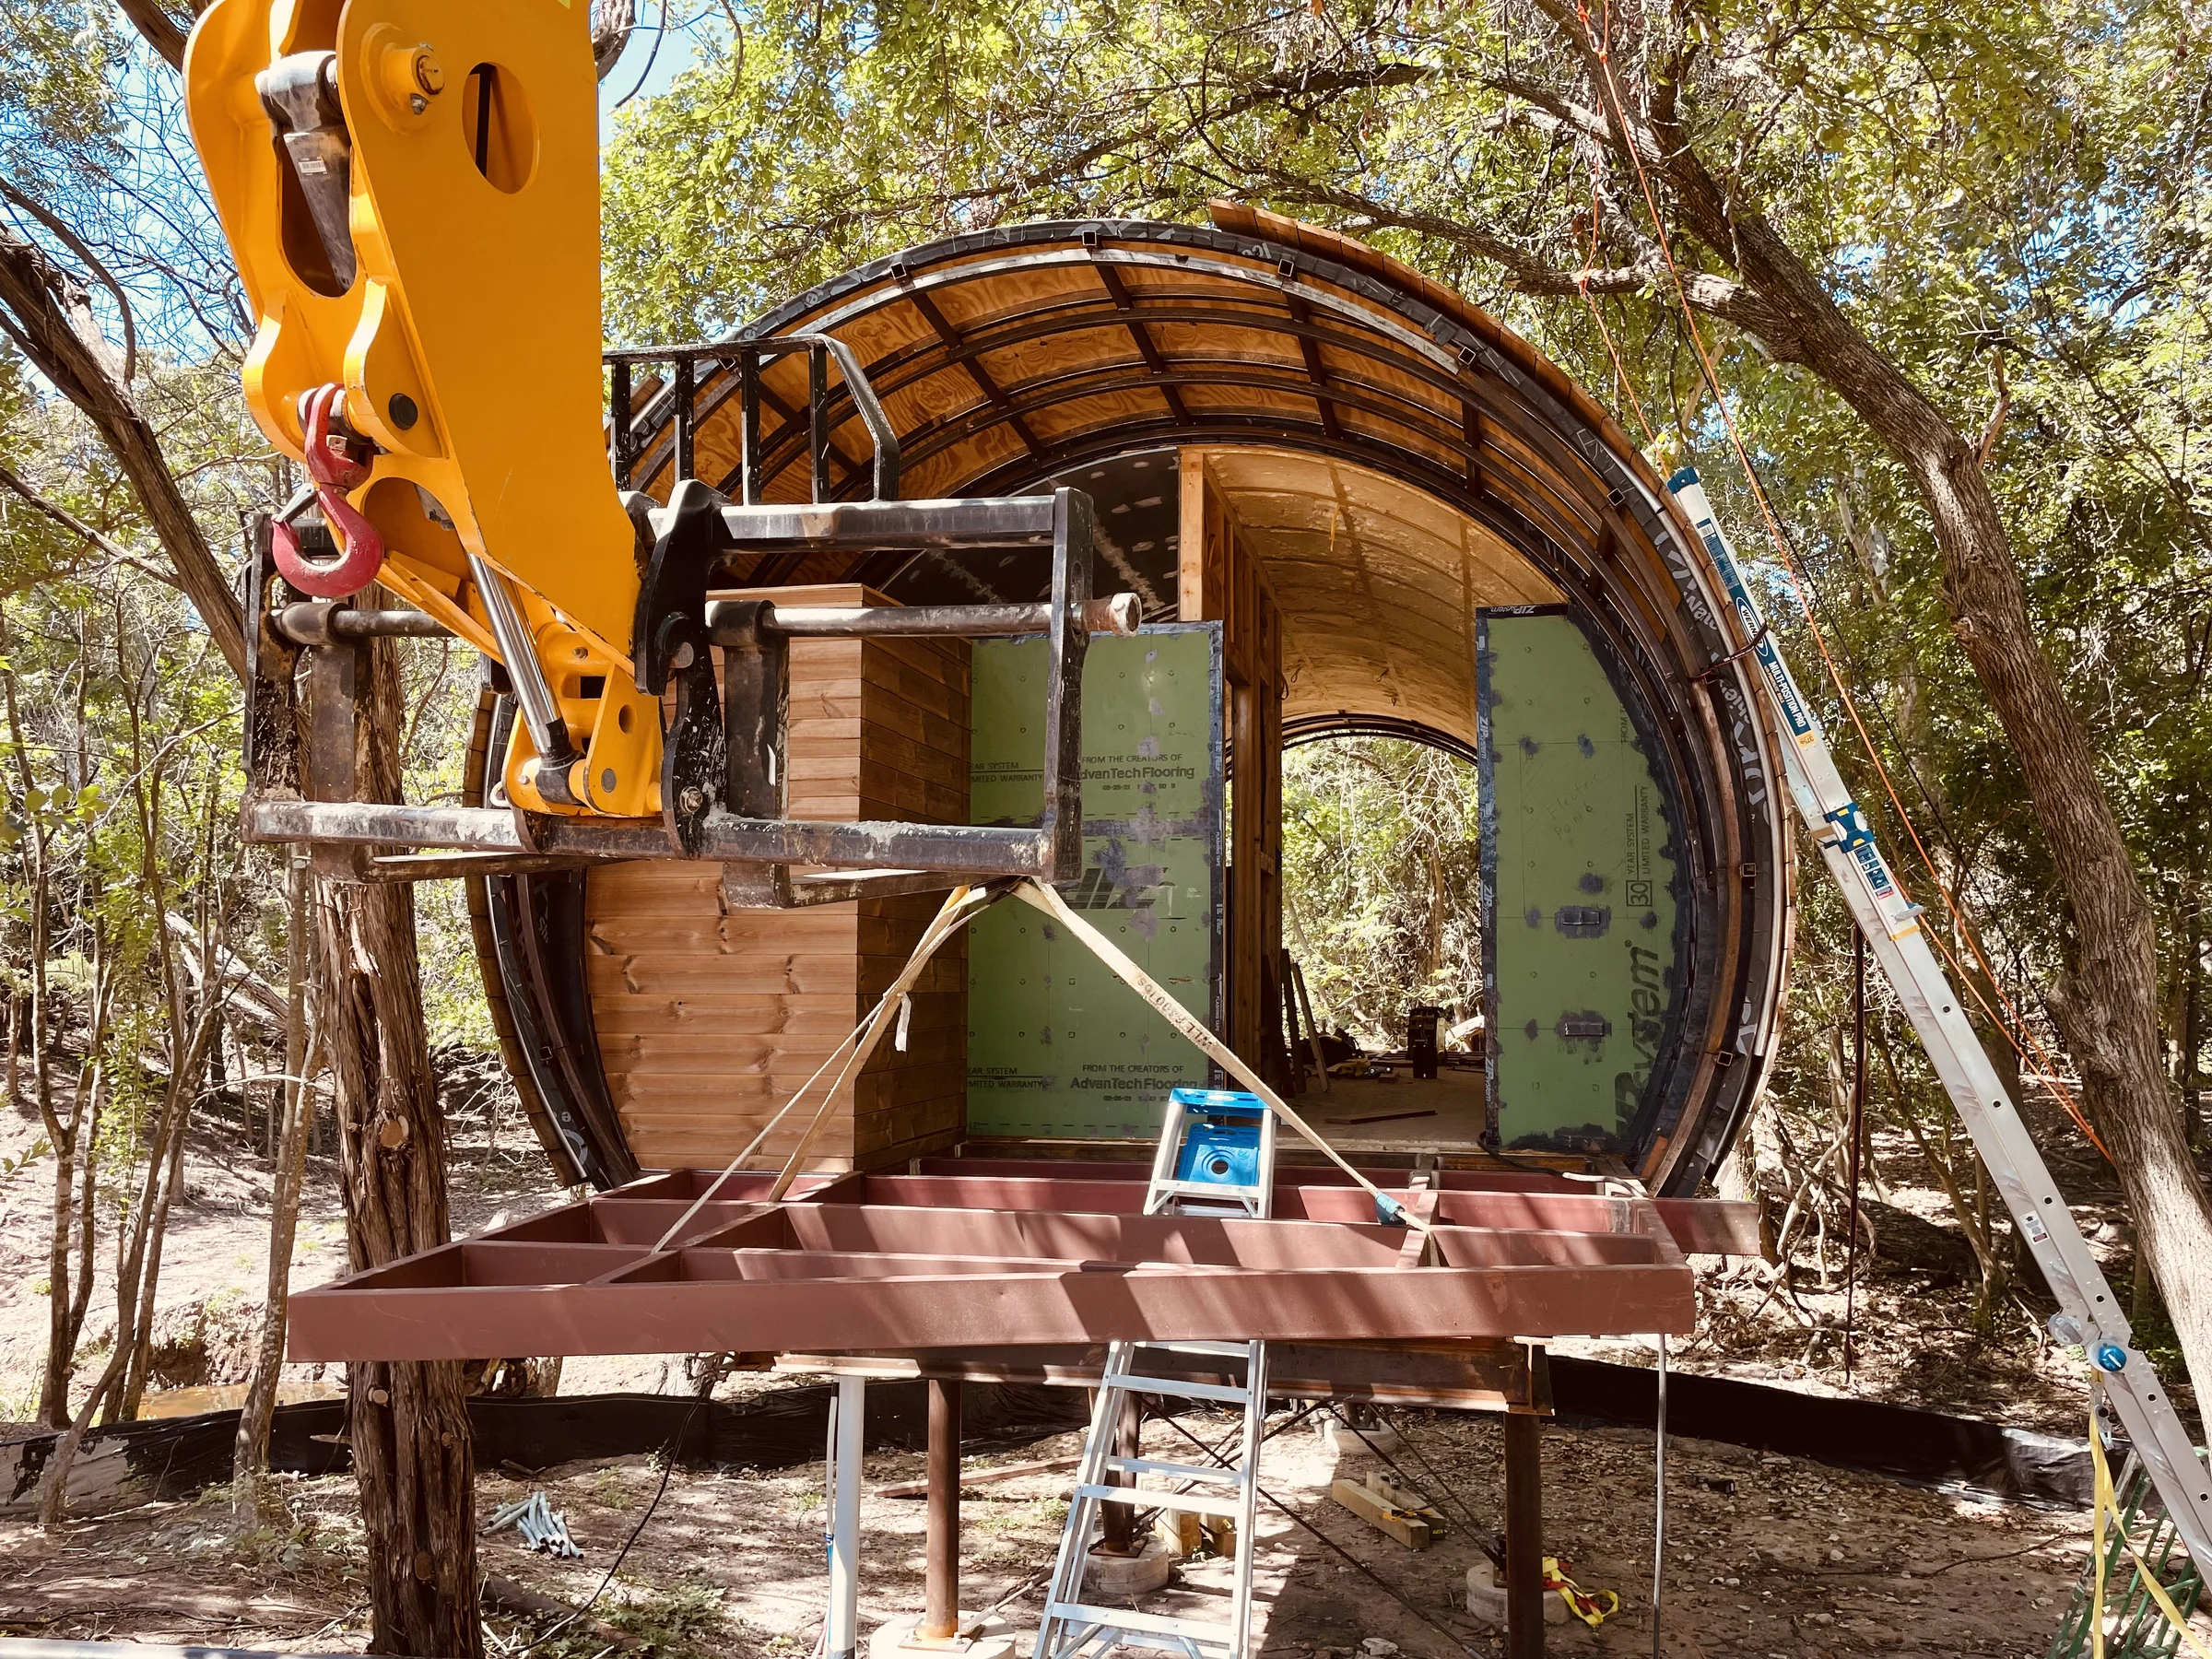
Setting Spyglass onto its steel base
Spyglass in the shop, ribs sheathed
Finished, seen from the same end

01 · Spyglass

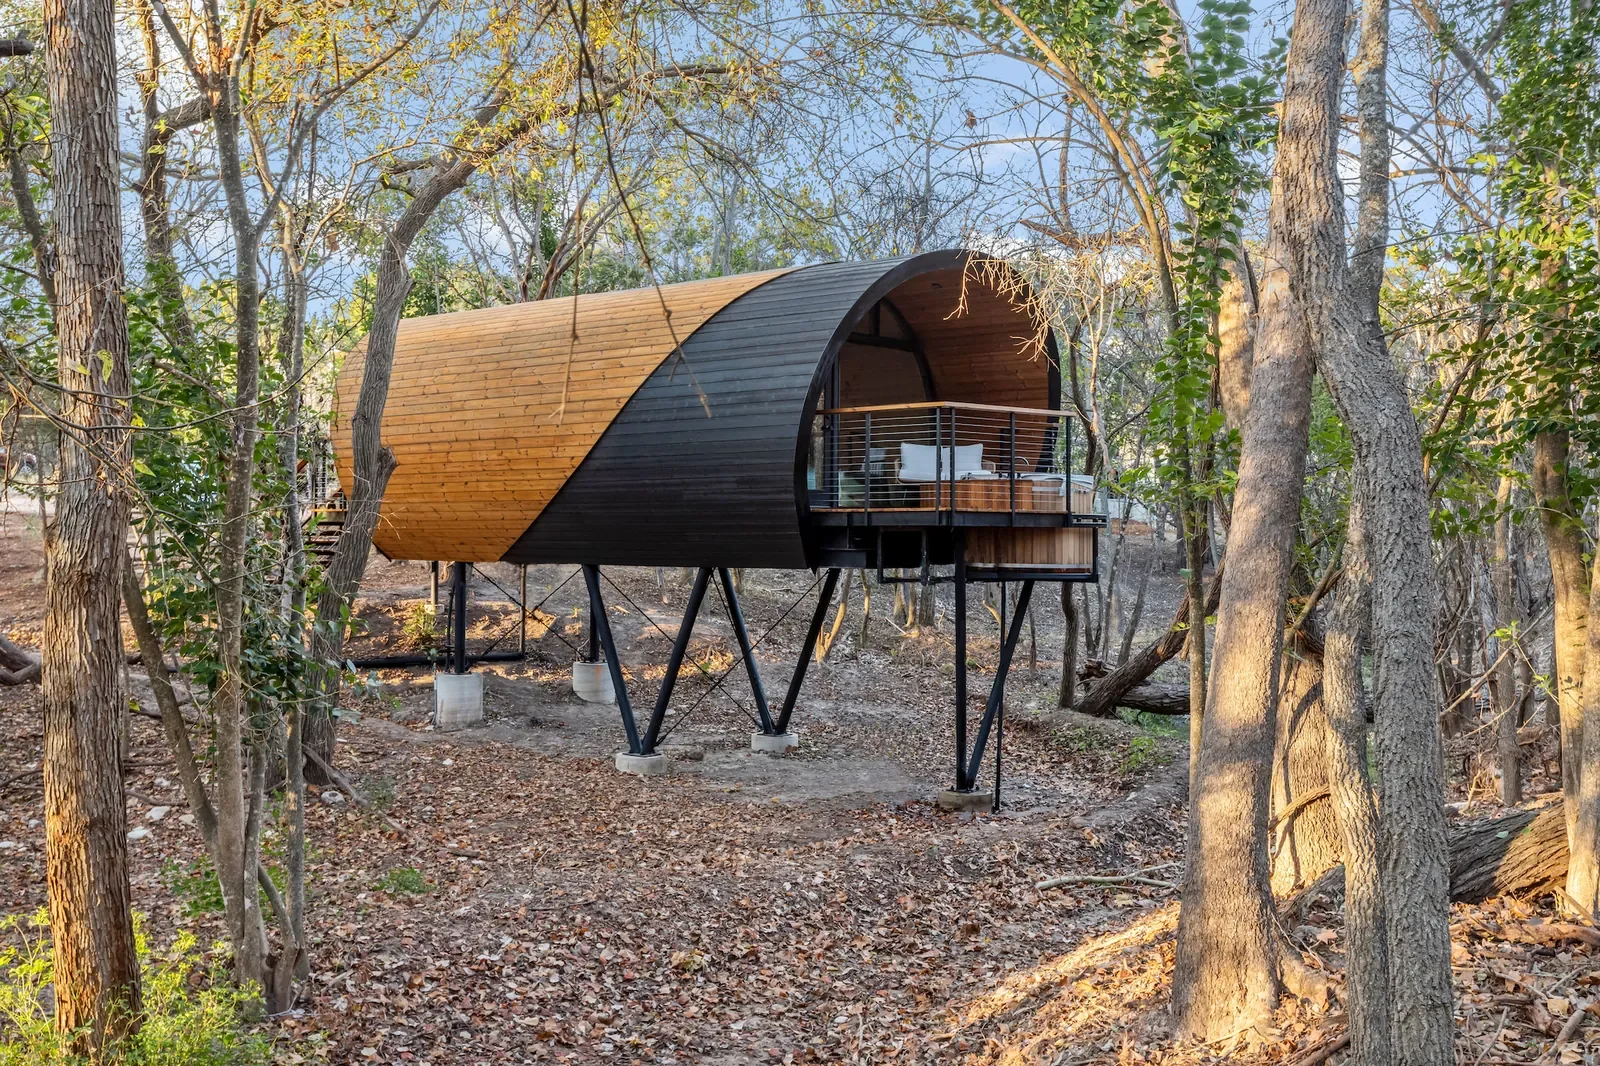
Installed

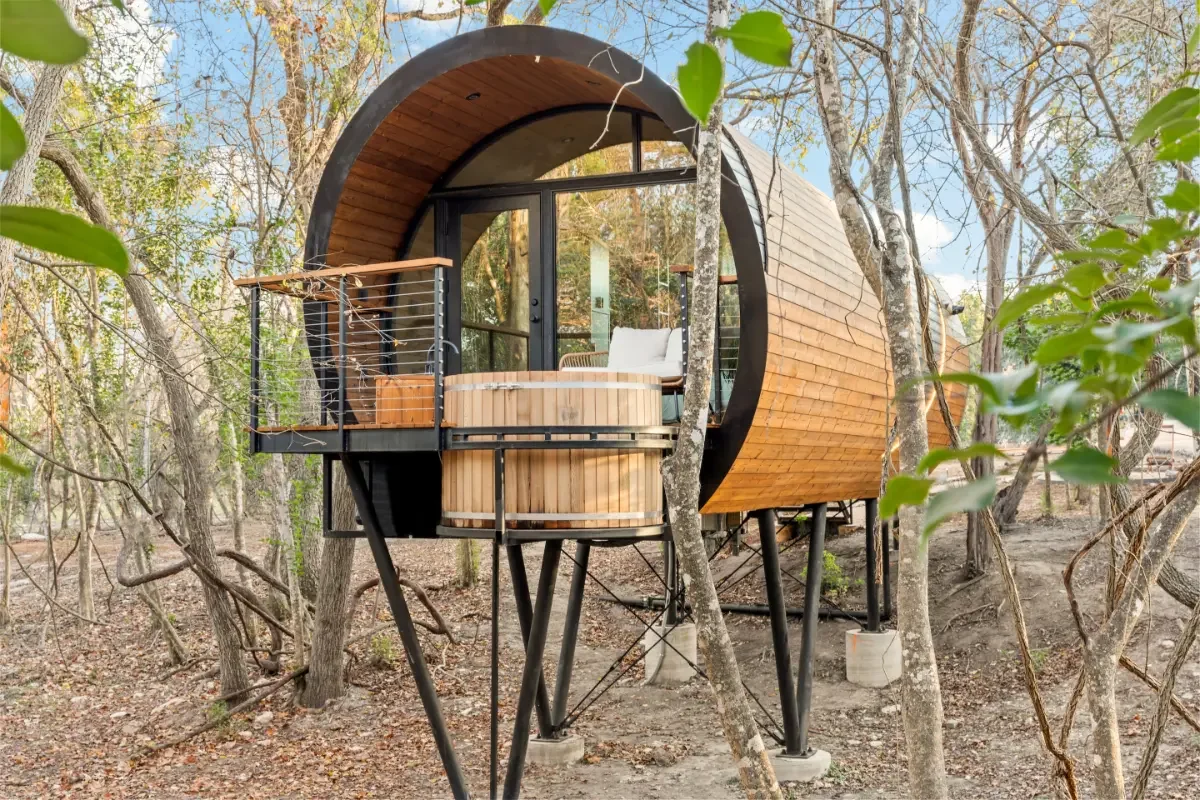
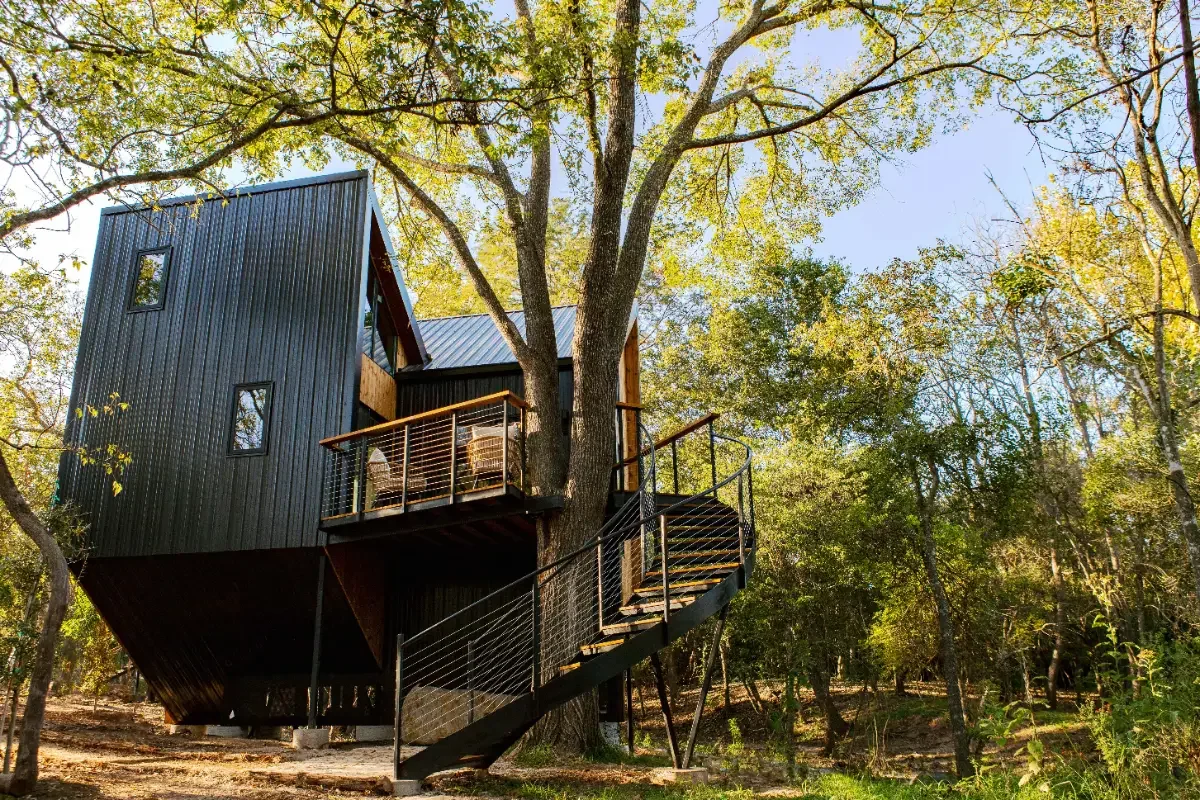
Spyglass, installed among the trees
Spyglass, on its steel legs

01 · Spyglass

Spyglass, finished

Spyglass, finished

01 · Spyglass · Finished

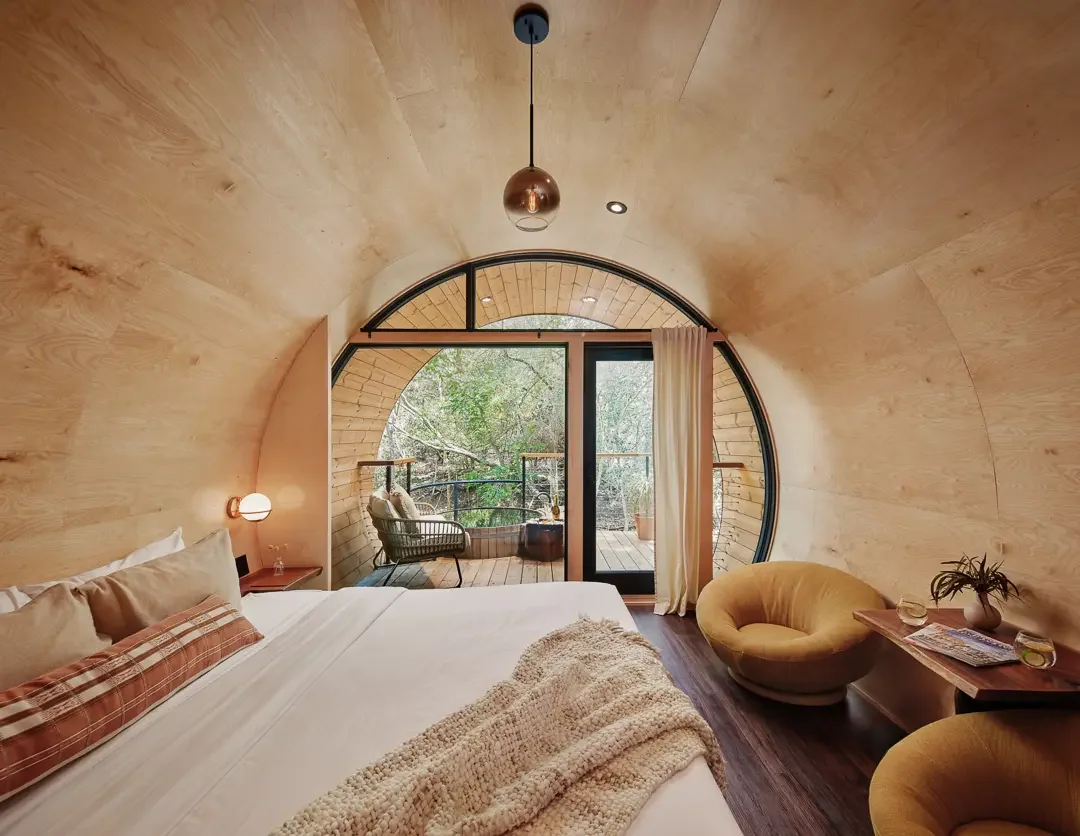
Inside and out

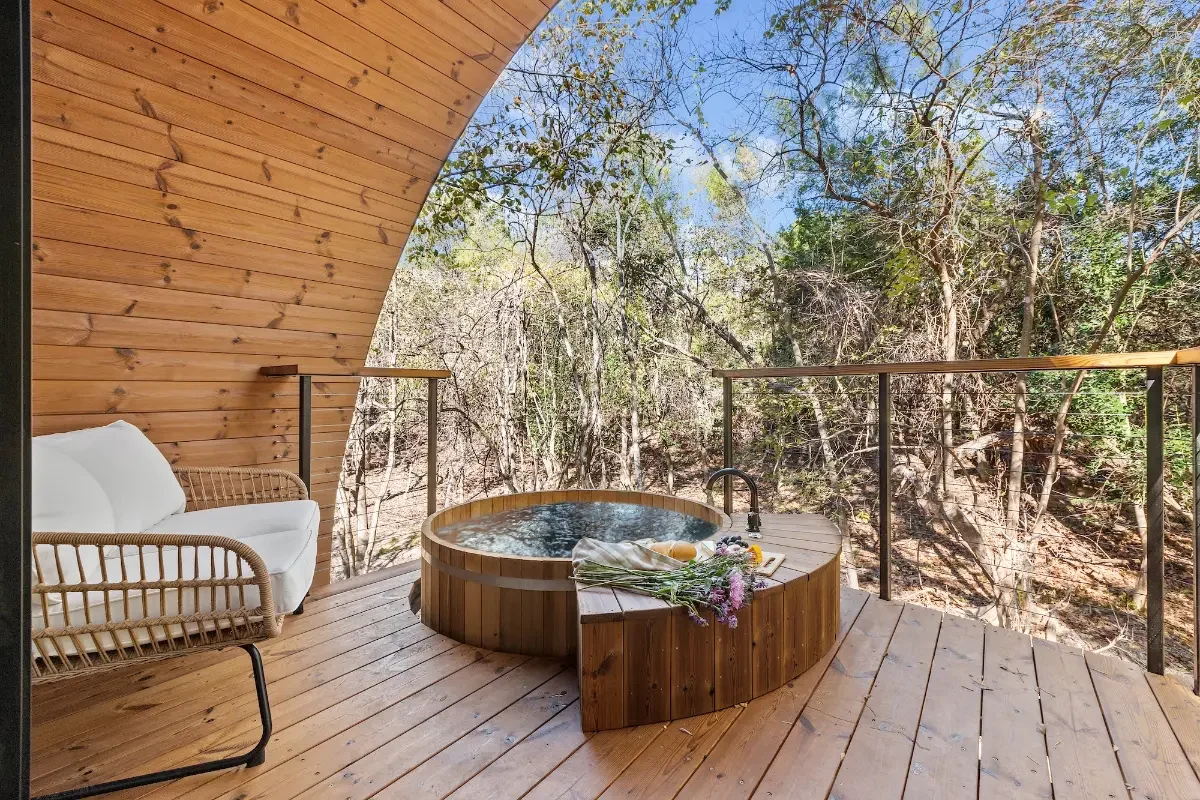
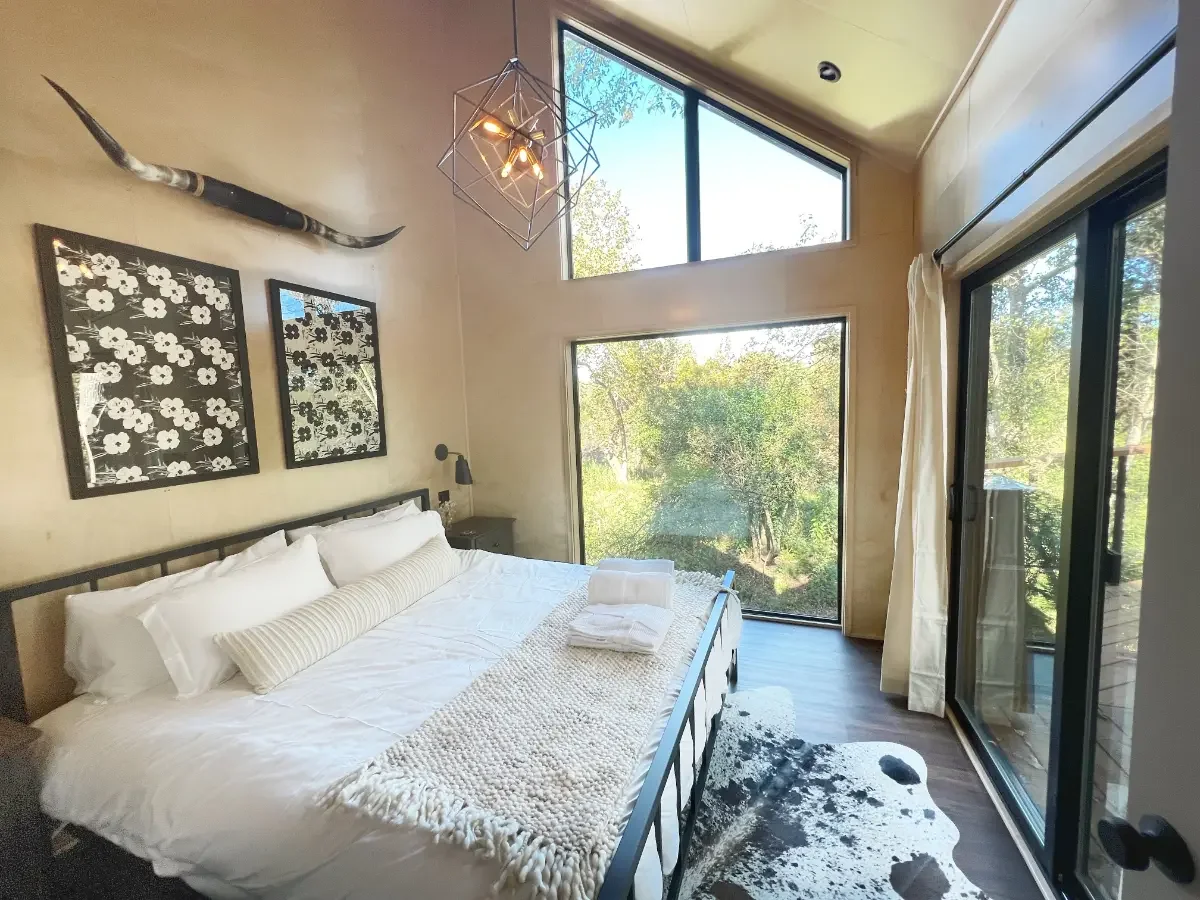
Interior
Interior
Front, on steel legs
Deck with cedar hot tub

02 · Onera · ArtisTree · 2021–2022

Seven homes in ten months

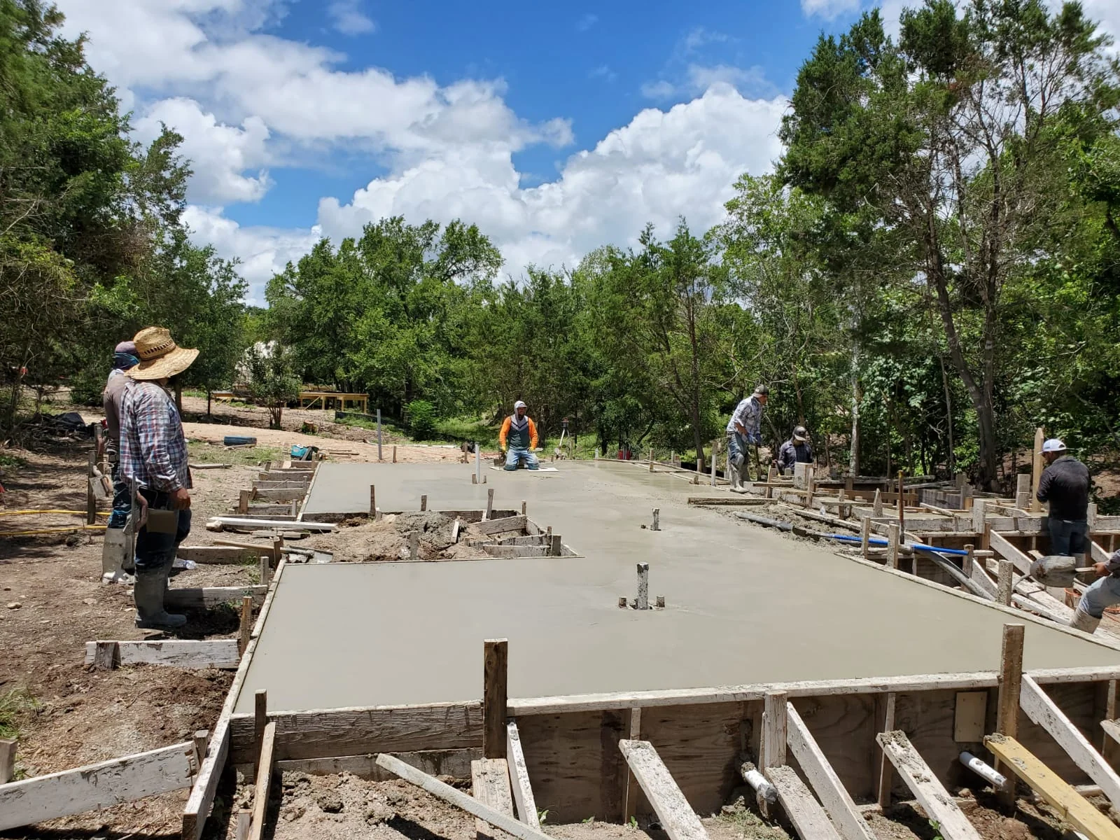
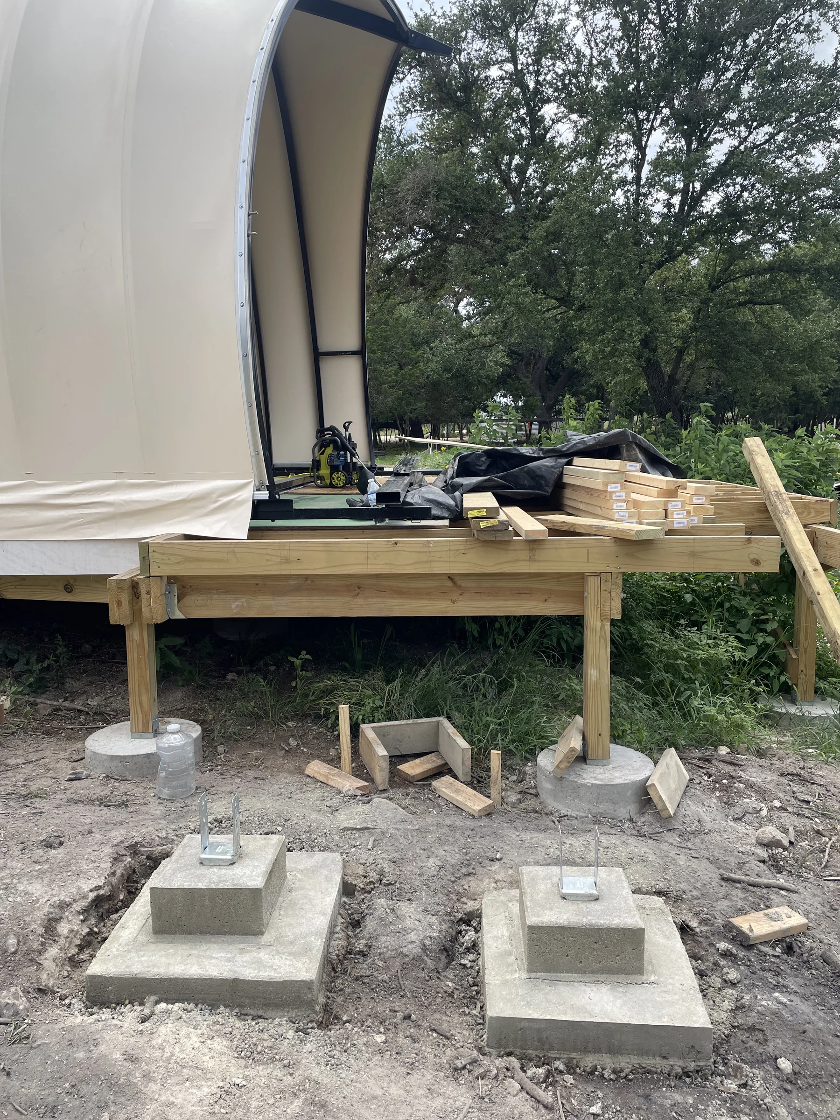
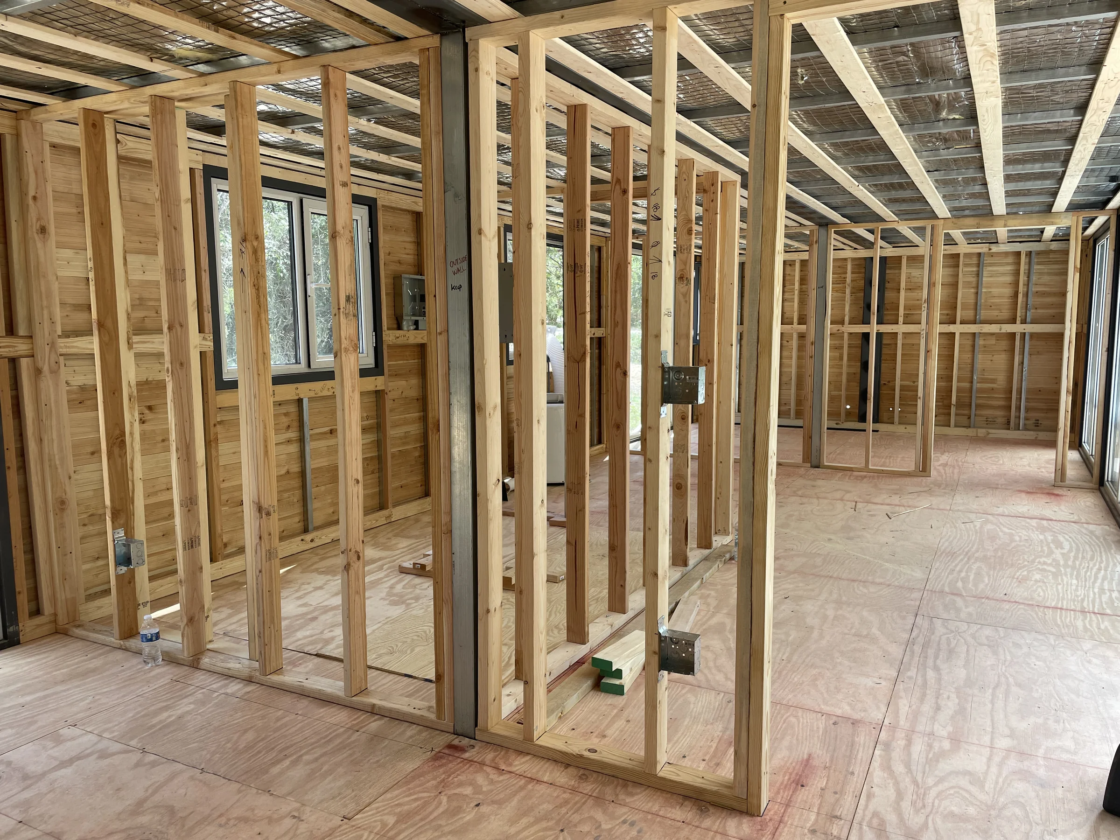
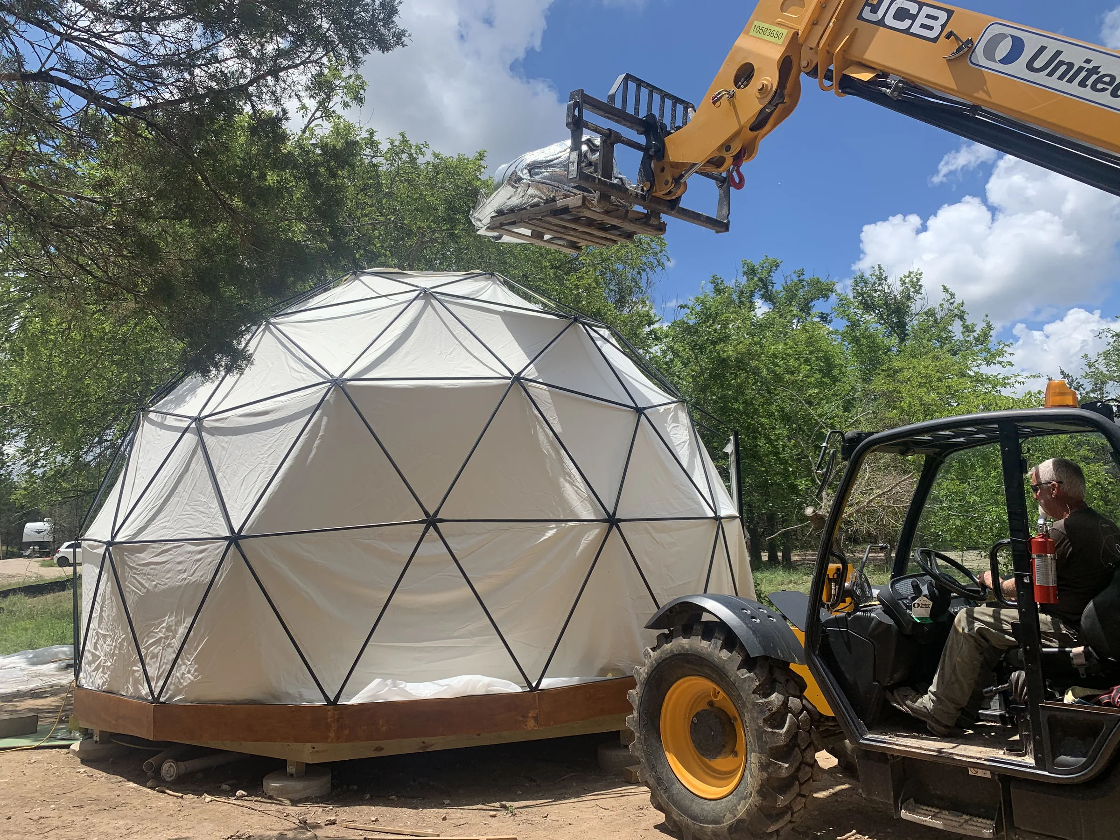
Glamping development near Austin, Texas. Co-foreman on two shipping container homes, the Monarch and Spyglass treehouses, a geodesic dome, a cocoon and a safari tent, all with plumbing and AC. Hands-on framing, plumbing, electrical, waterproofing and installation.
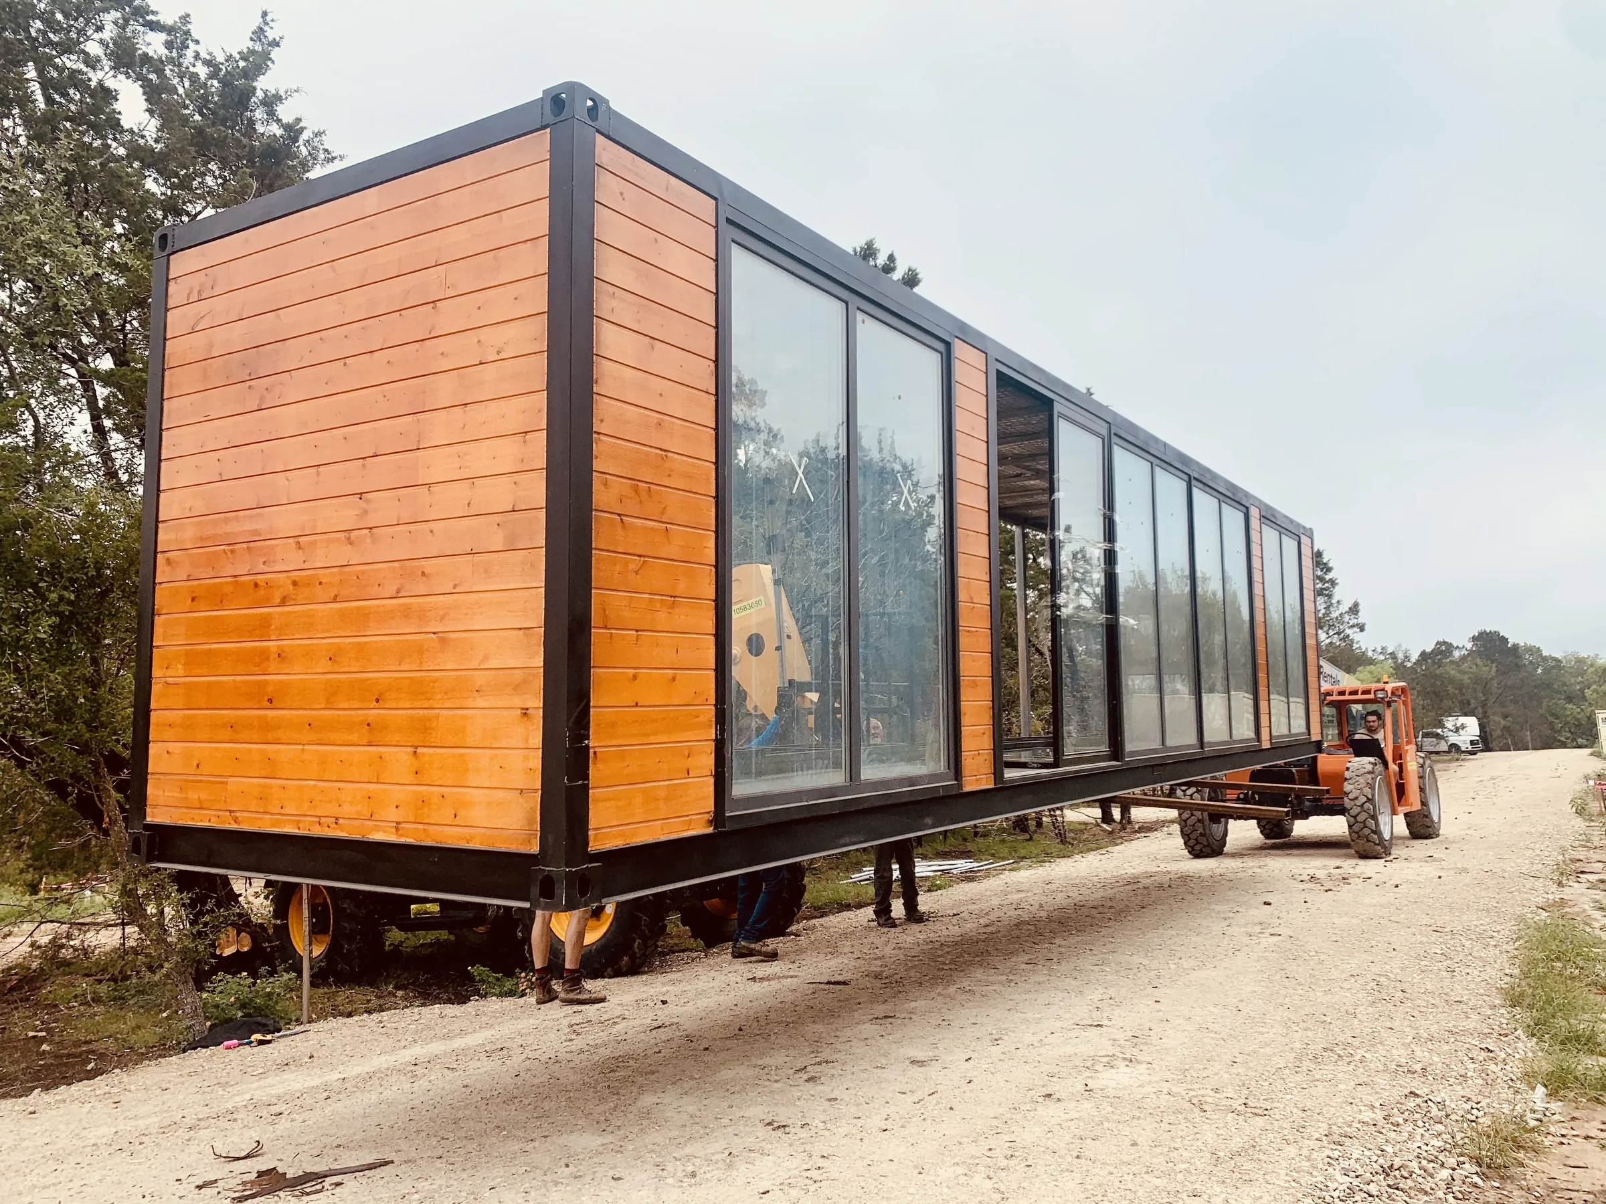
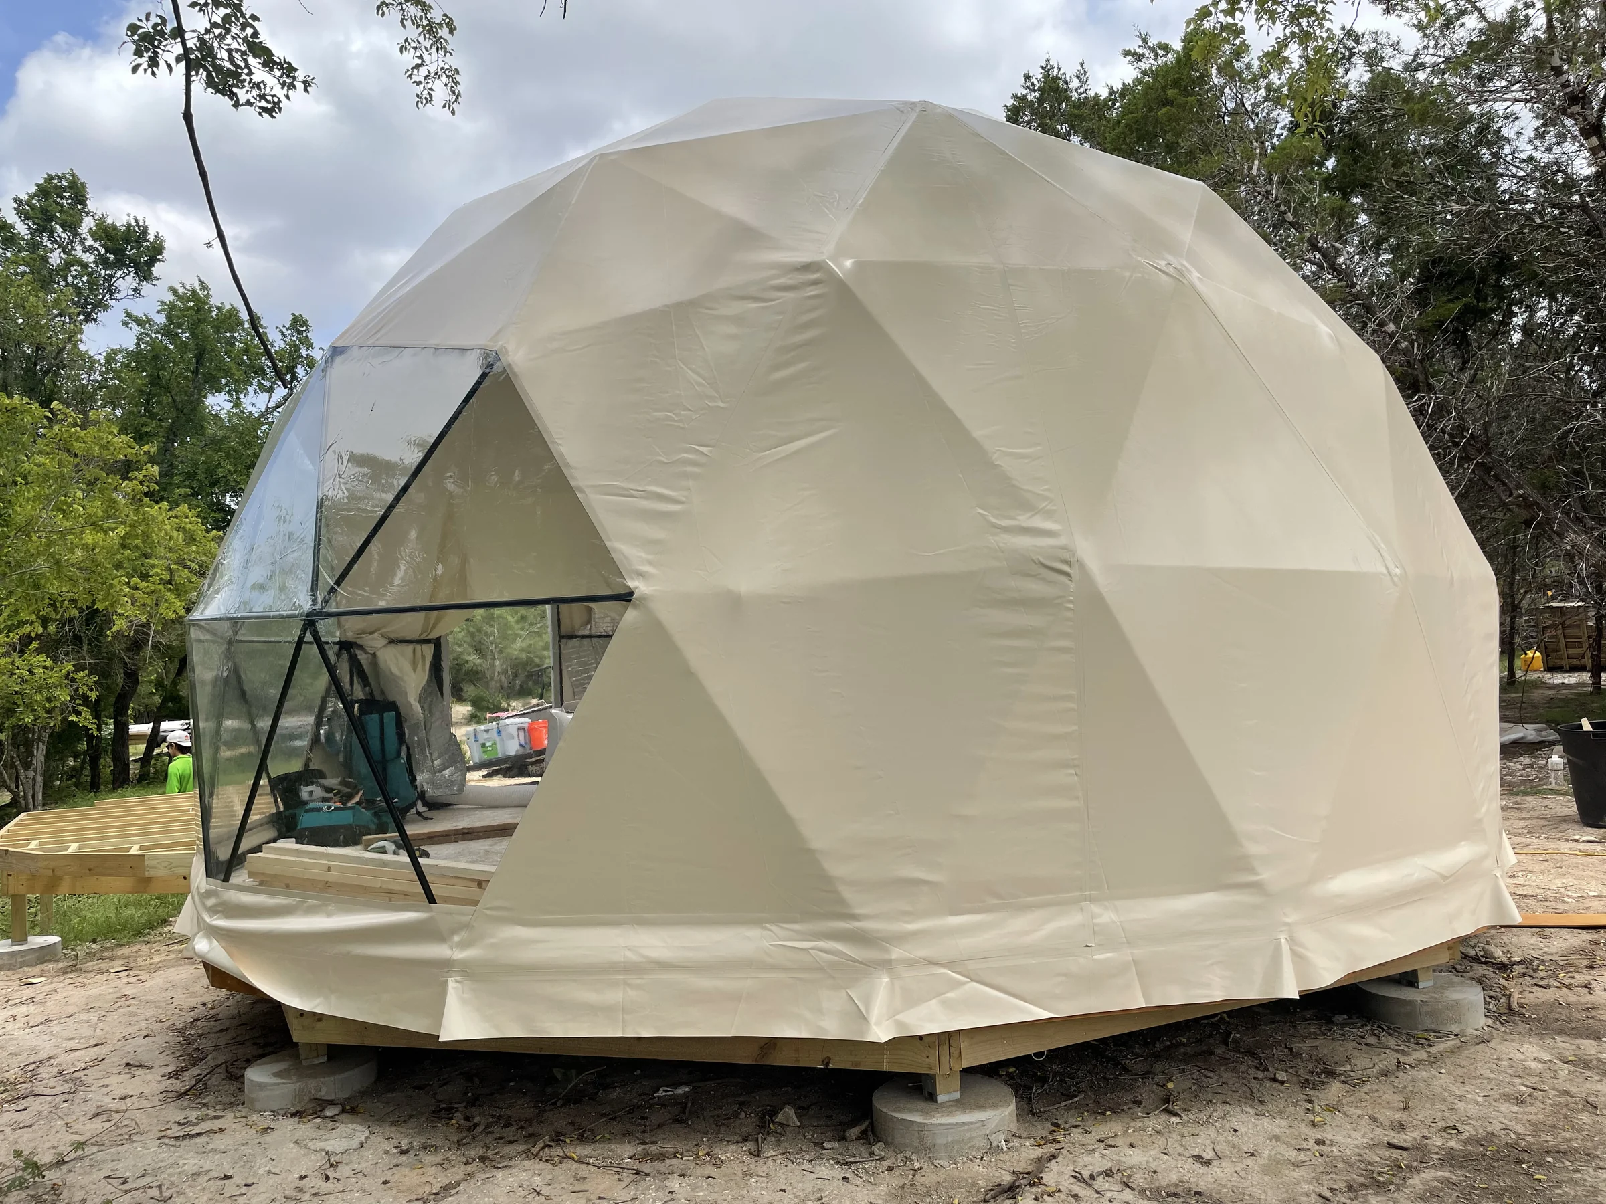
Shipping container home
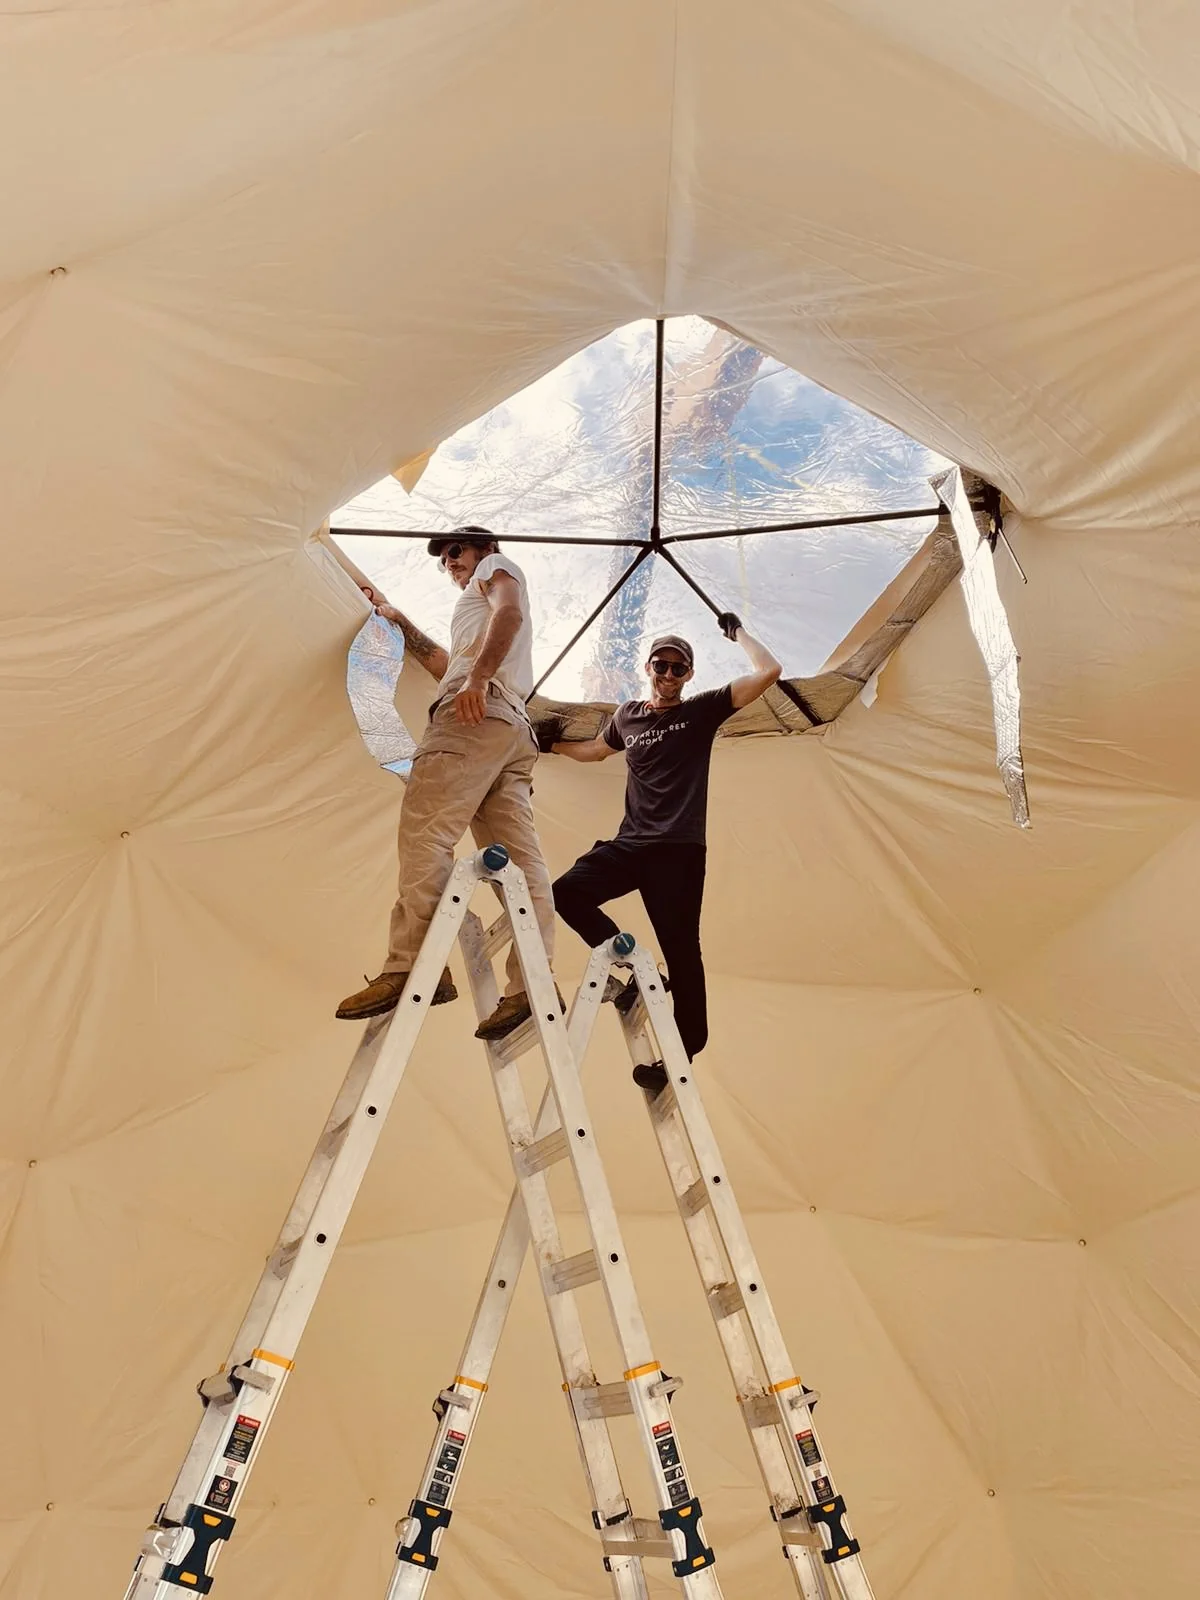
Geodesic dome
Geodesic dome
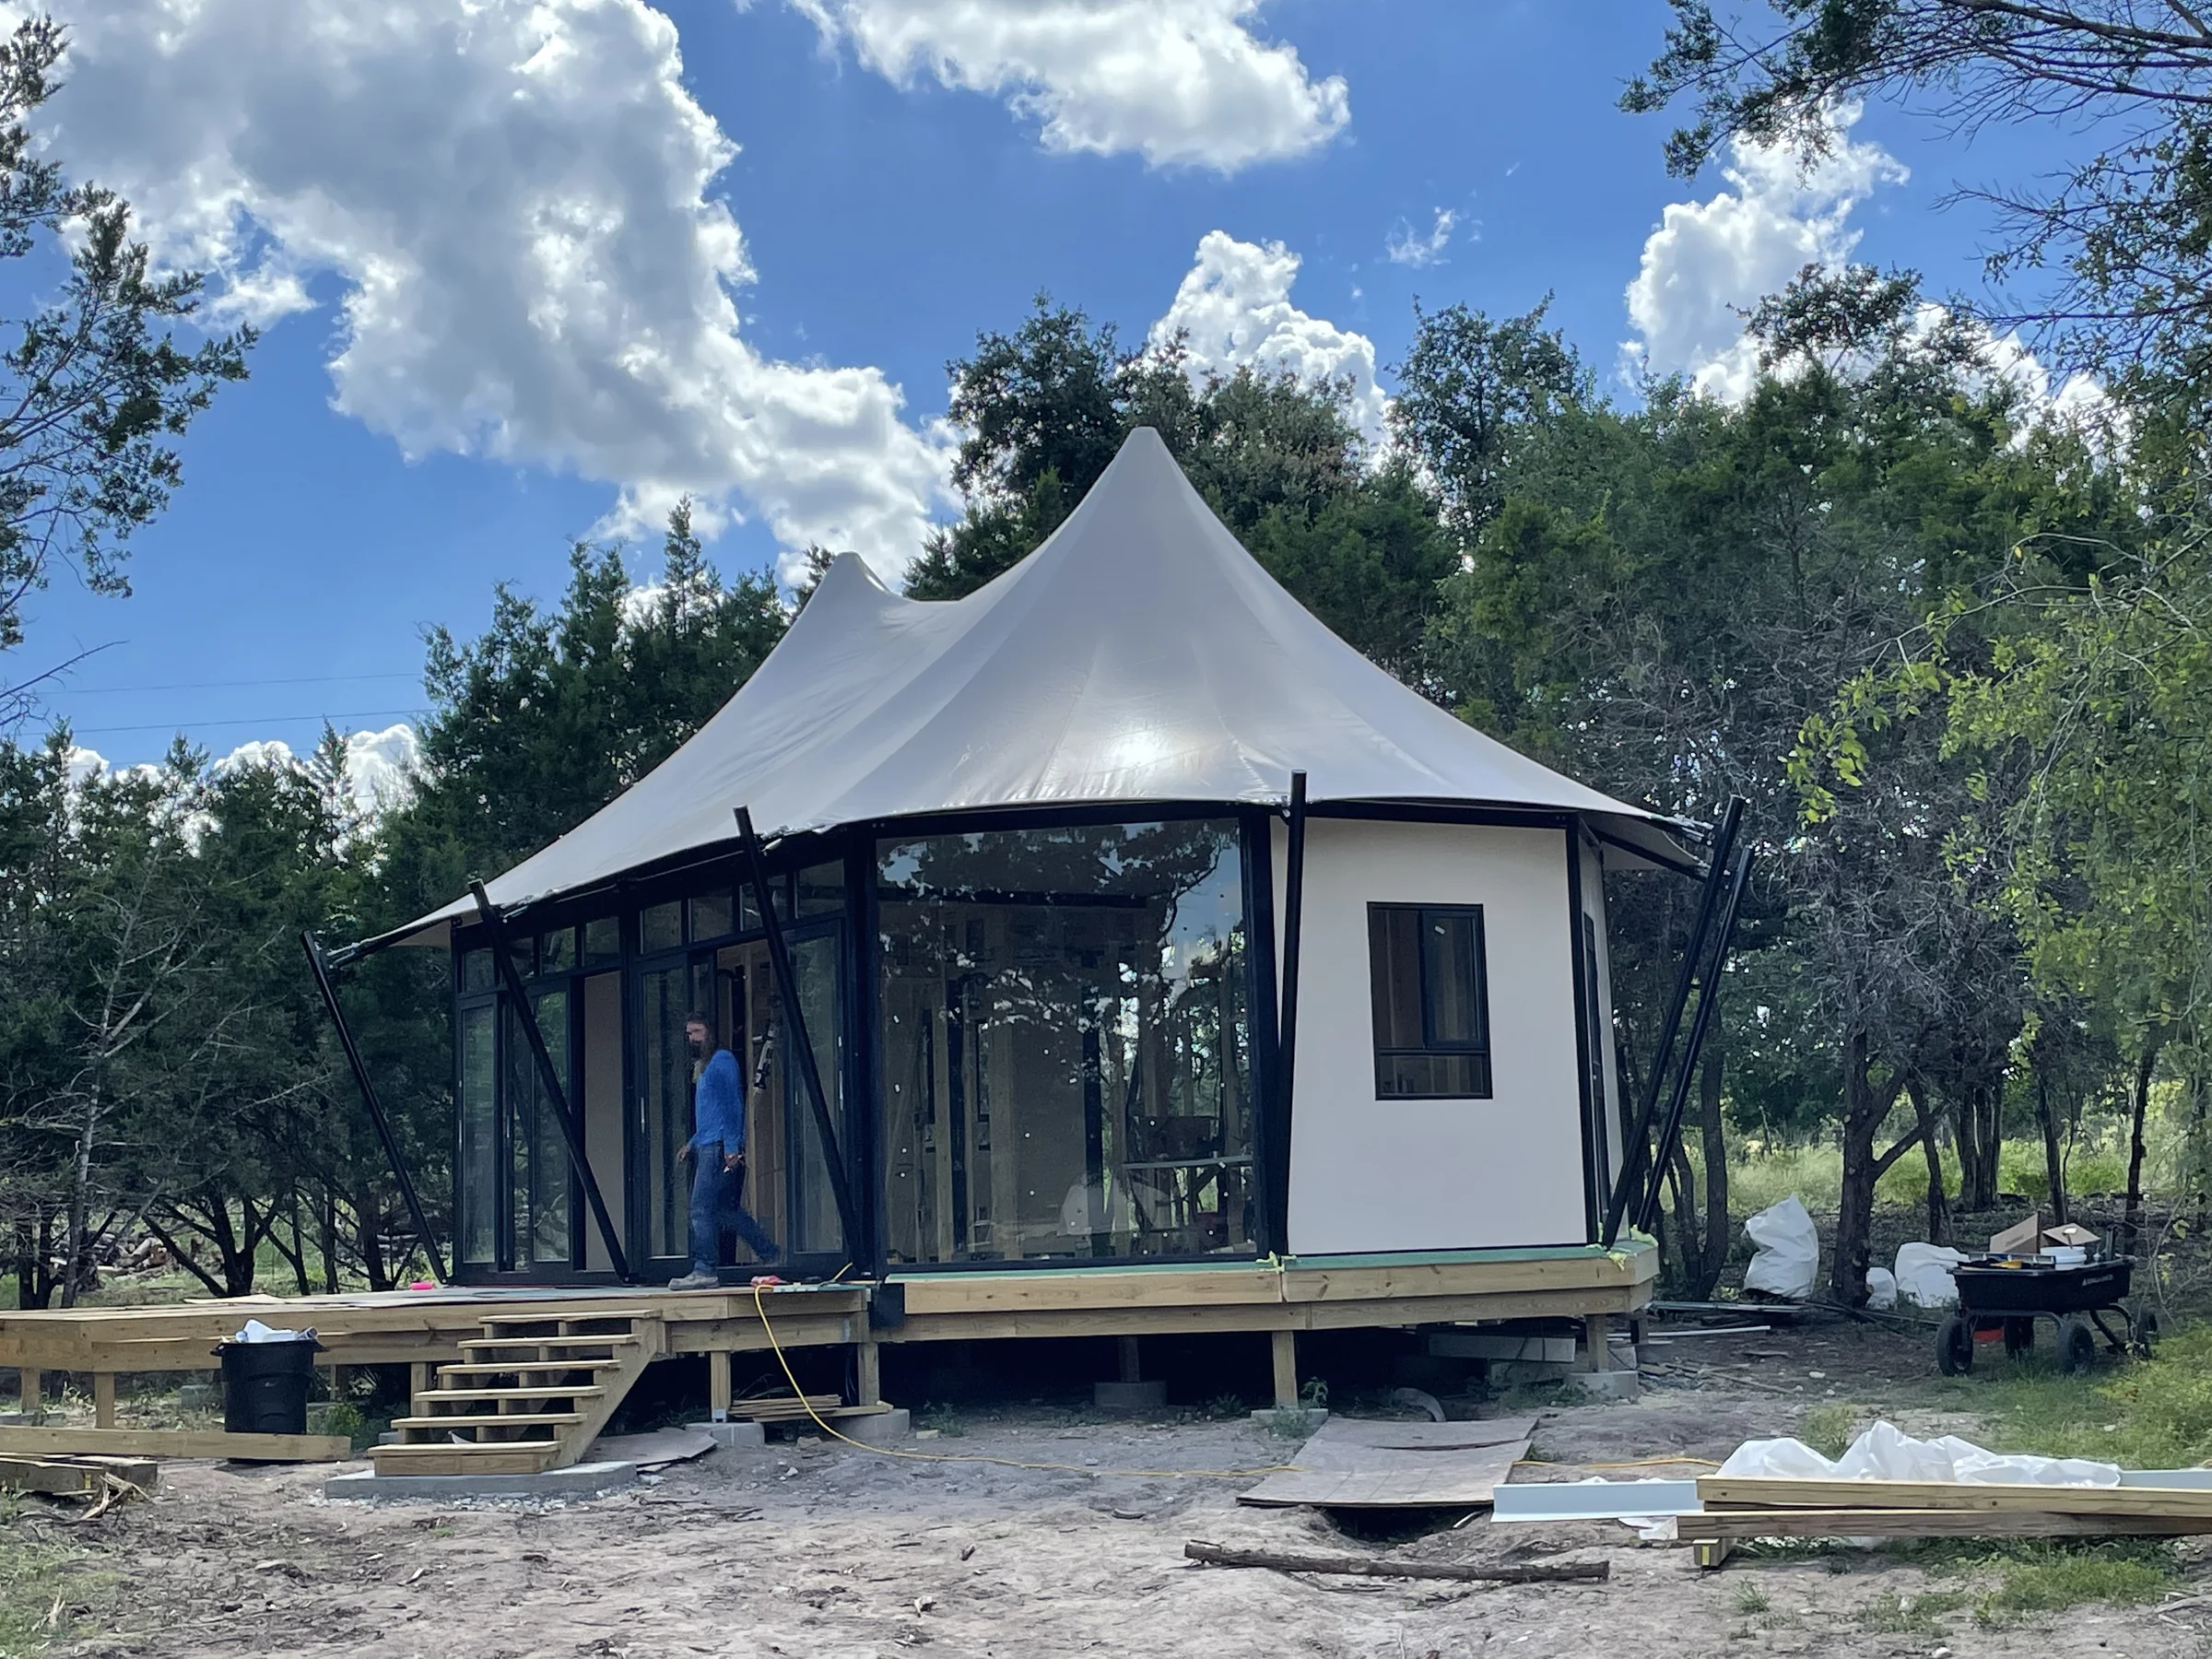
Safari tent
Safari tent
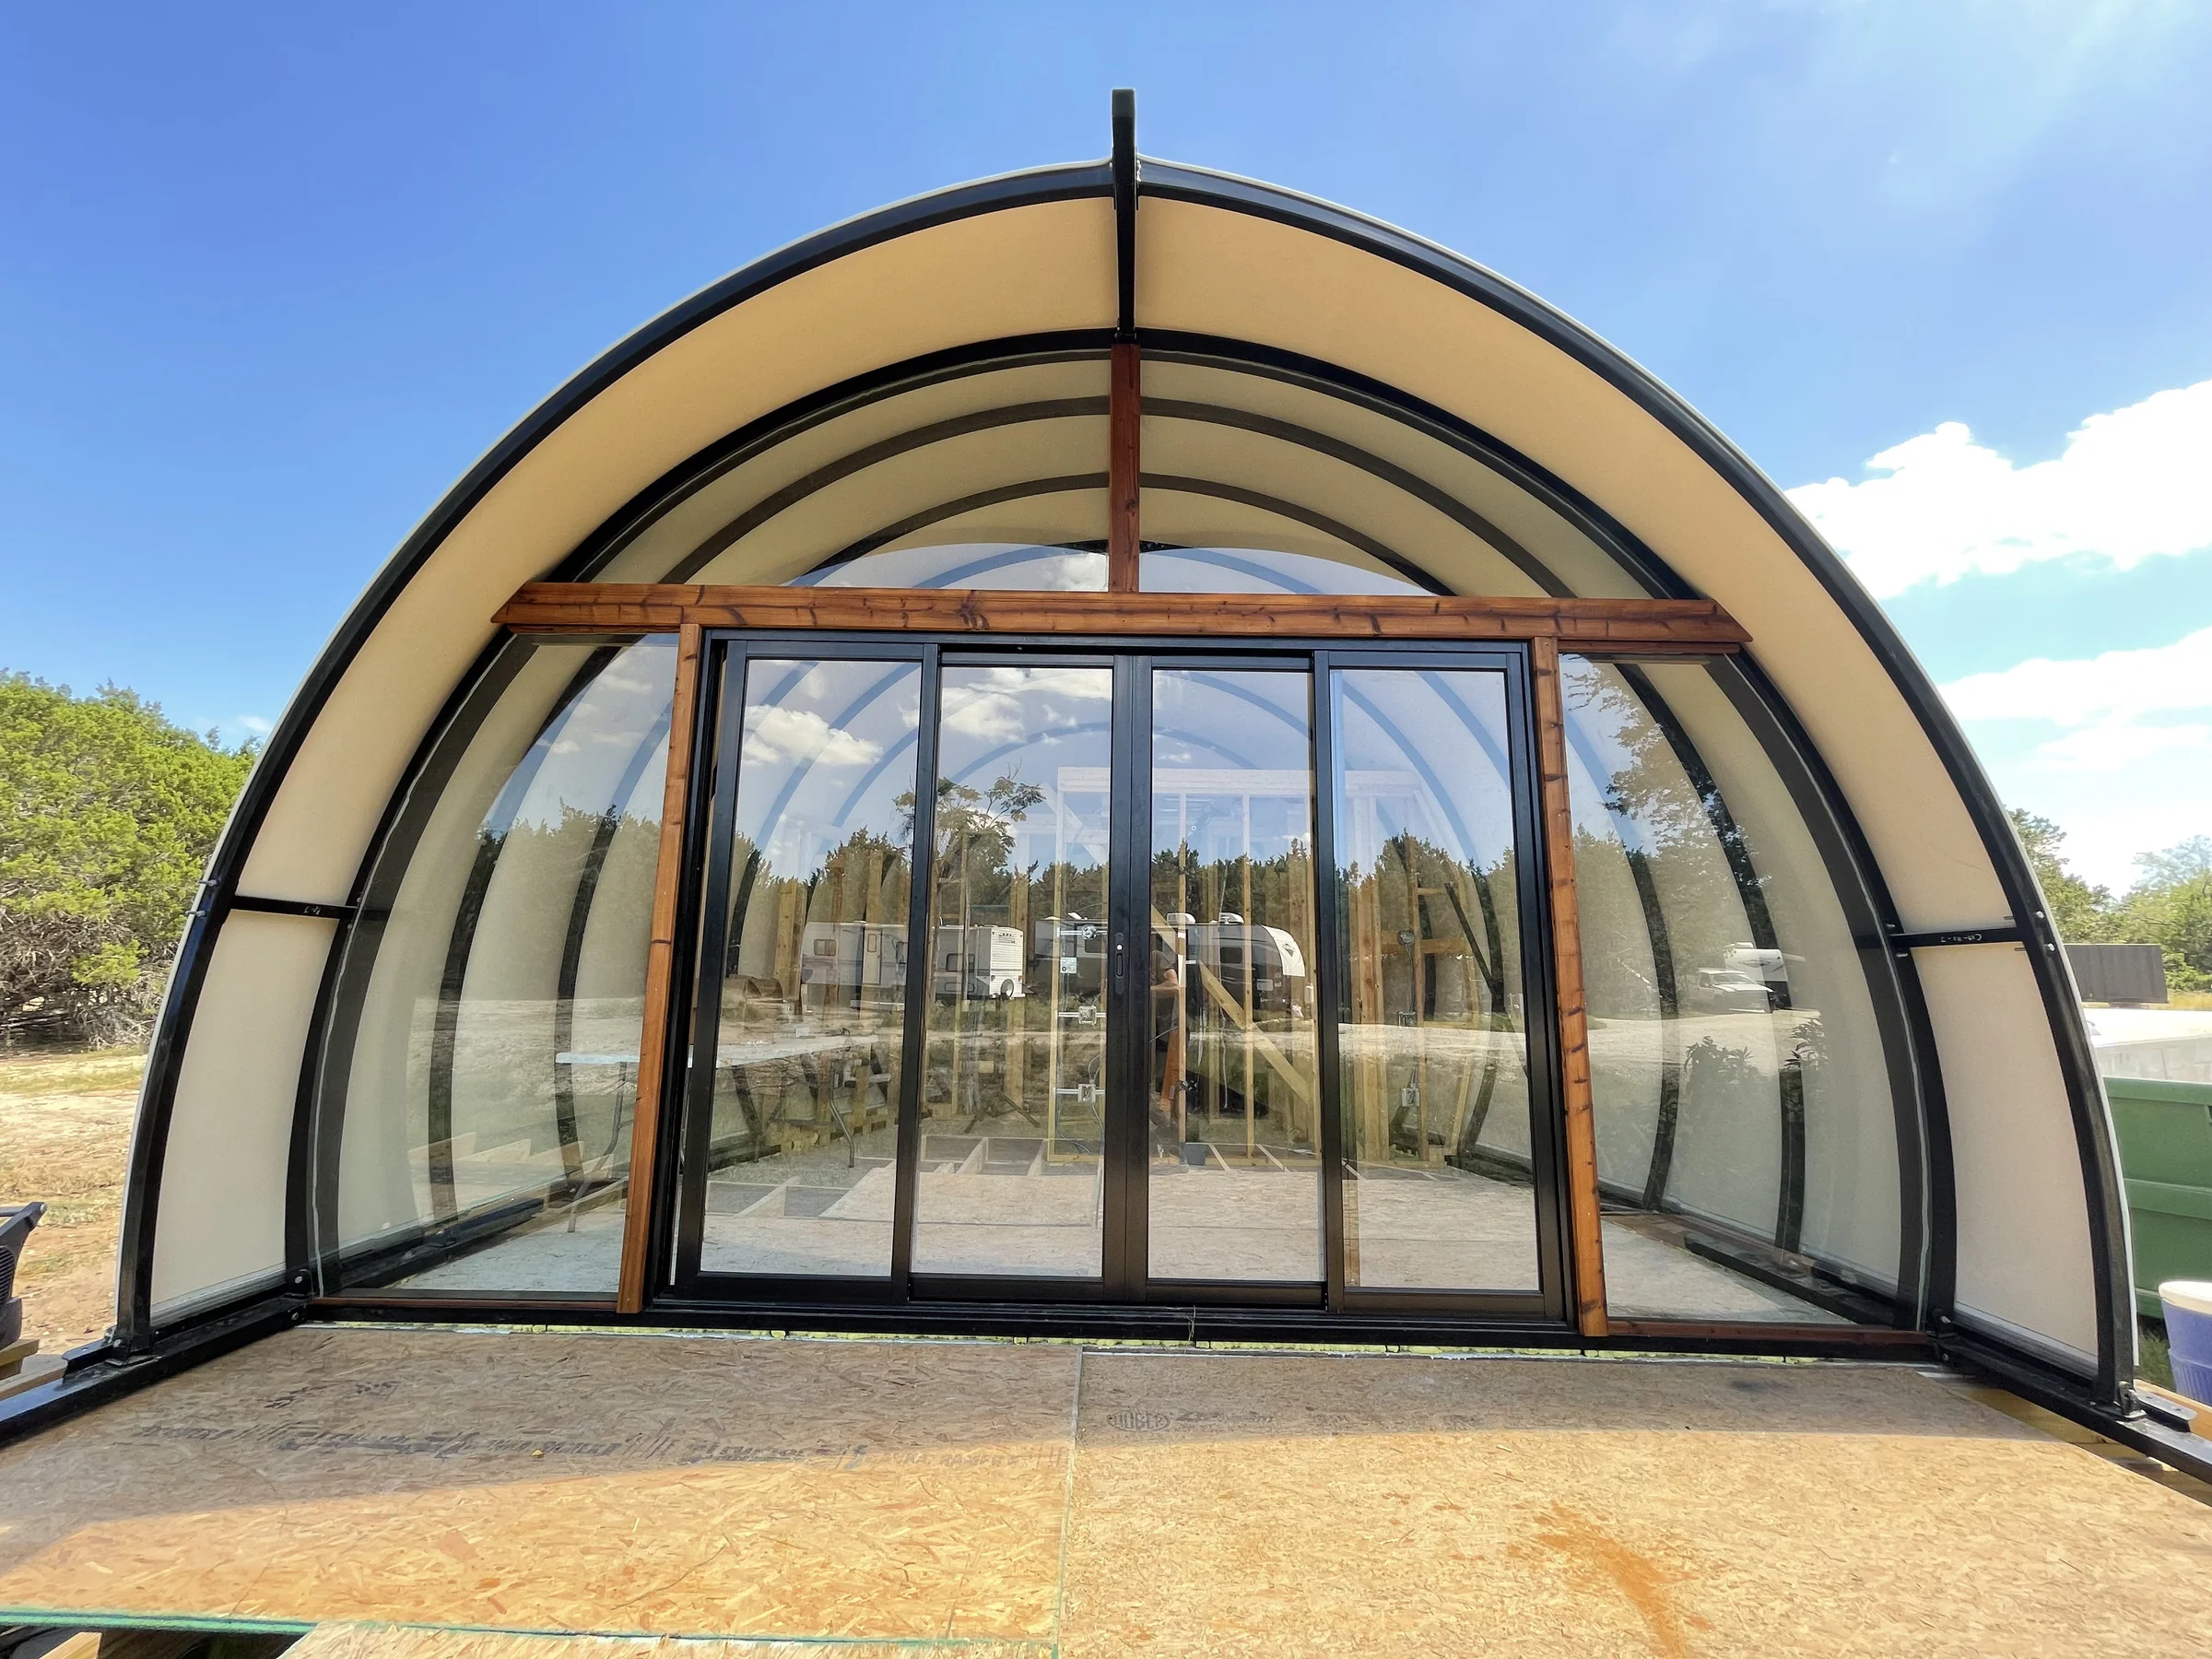
Cocoon, glass front
Cocoon, glass front

02 · Onera

Foundations and framing

Container home, concrete pour
Cocoon, concrete piers
Container home, interior wall framing

02 · Onera

Structure and assembly

Geodesic dome, telehandler on site
Dome interior, at the oculus
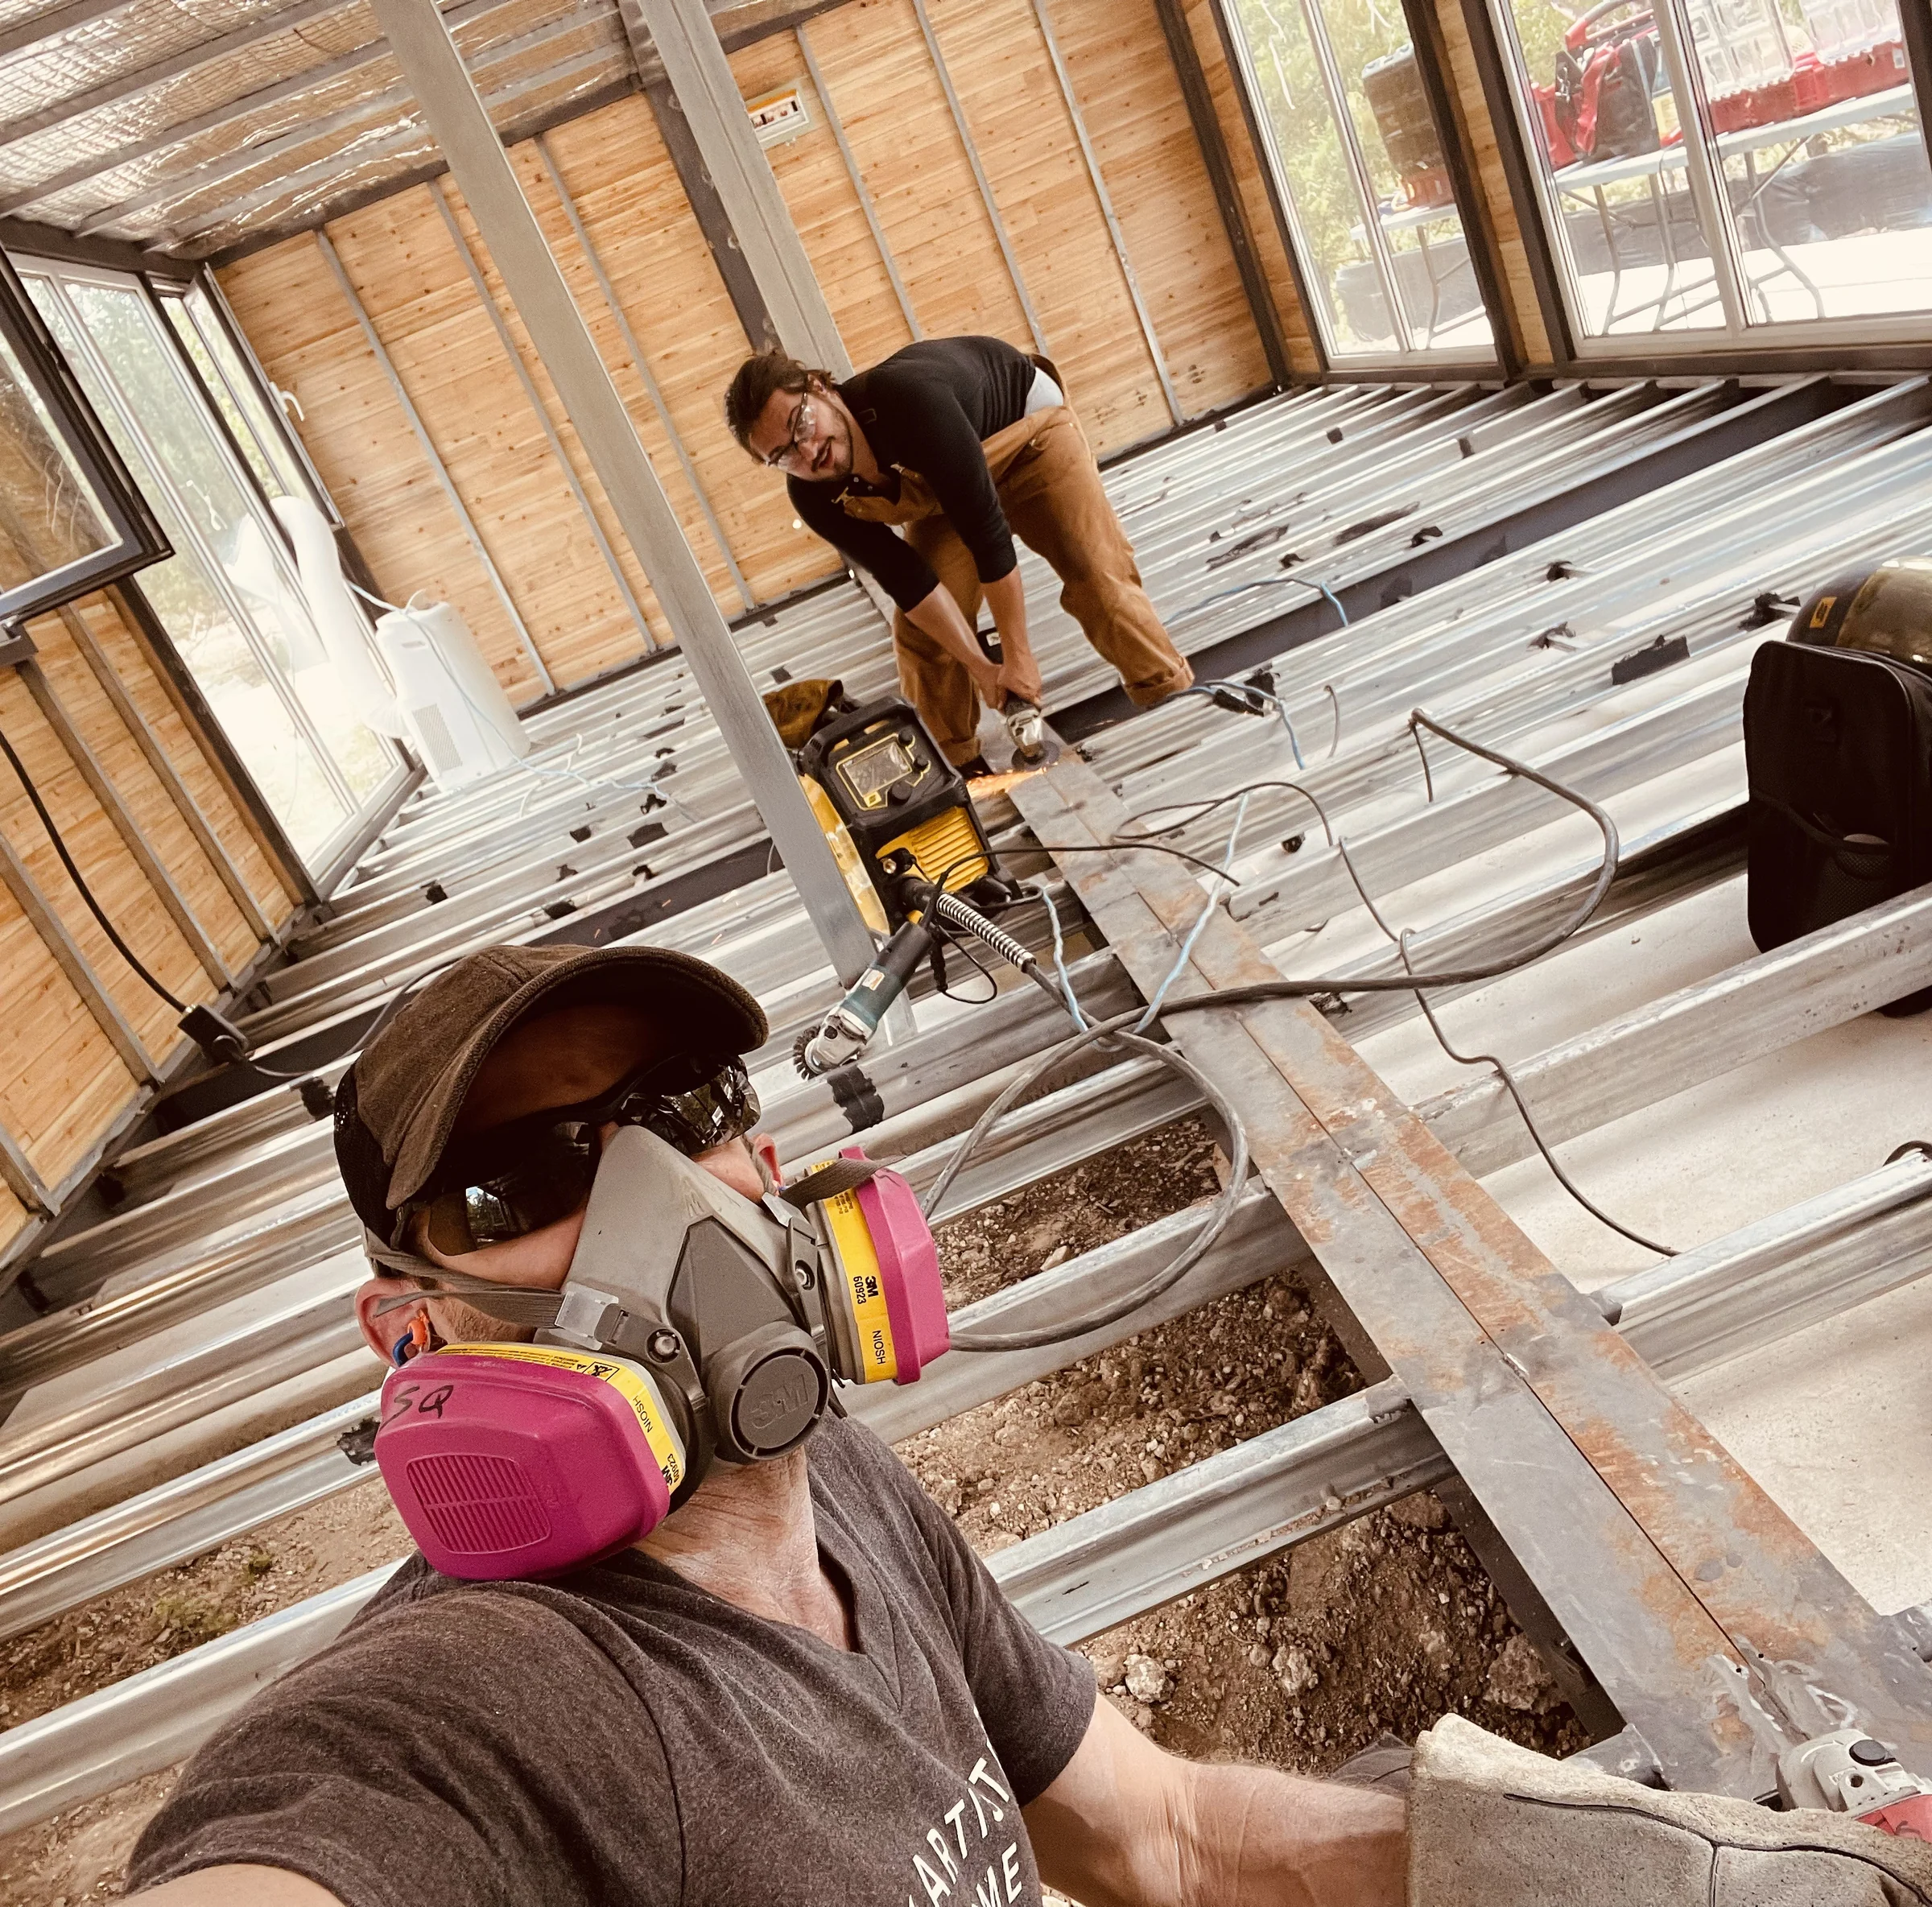
Container home, metal fabrication

02 · Onera · Container homes

Catching a problem early

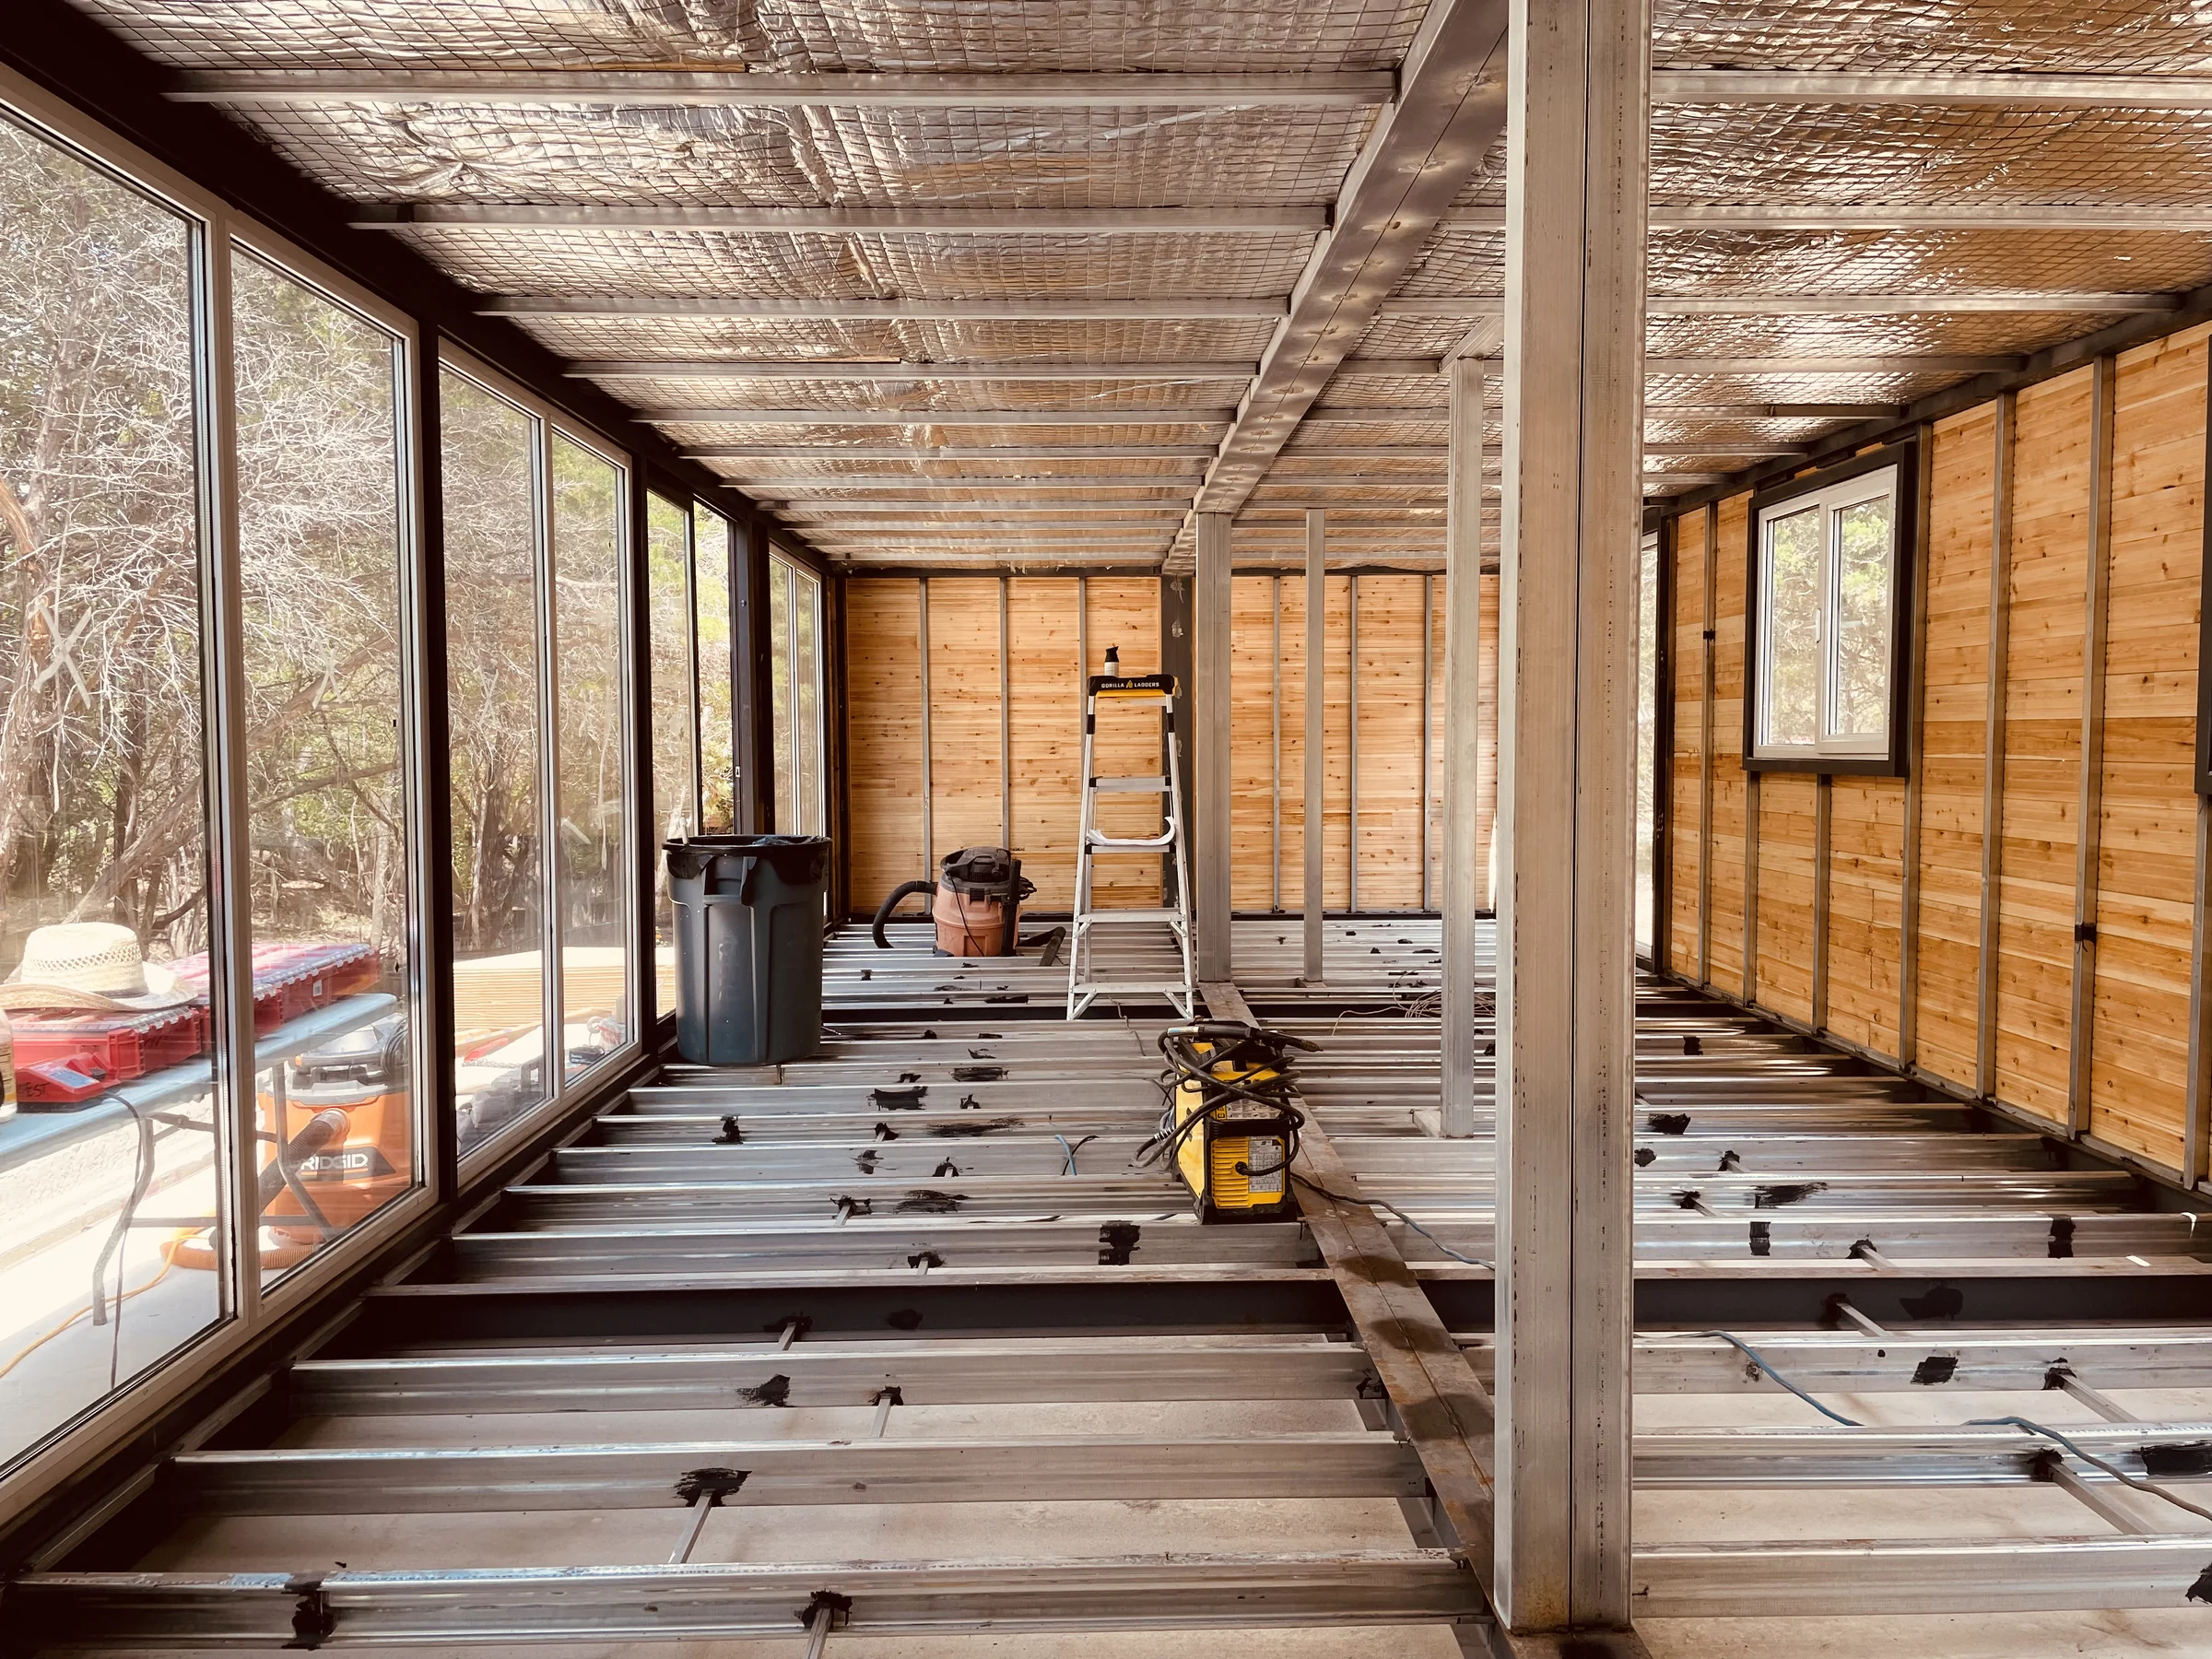
The containers arrived with fiberglass insulation, a condensation and mold risk in Texas with AC running. It came out within the hour, and the team switched to closed-cell spray foam.
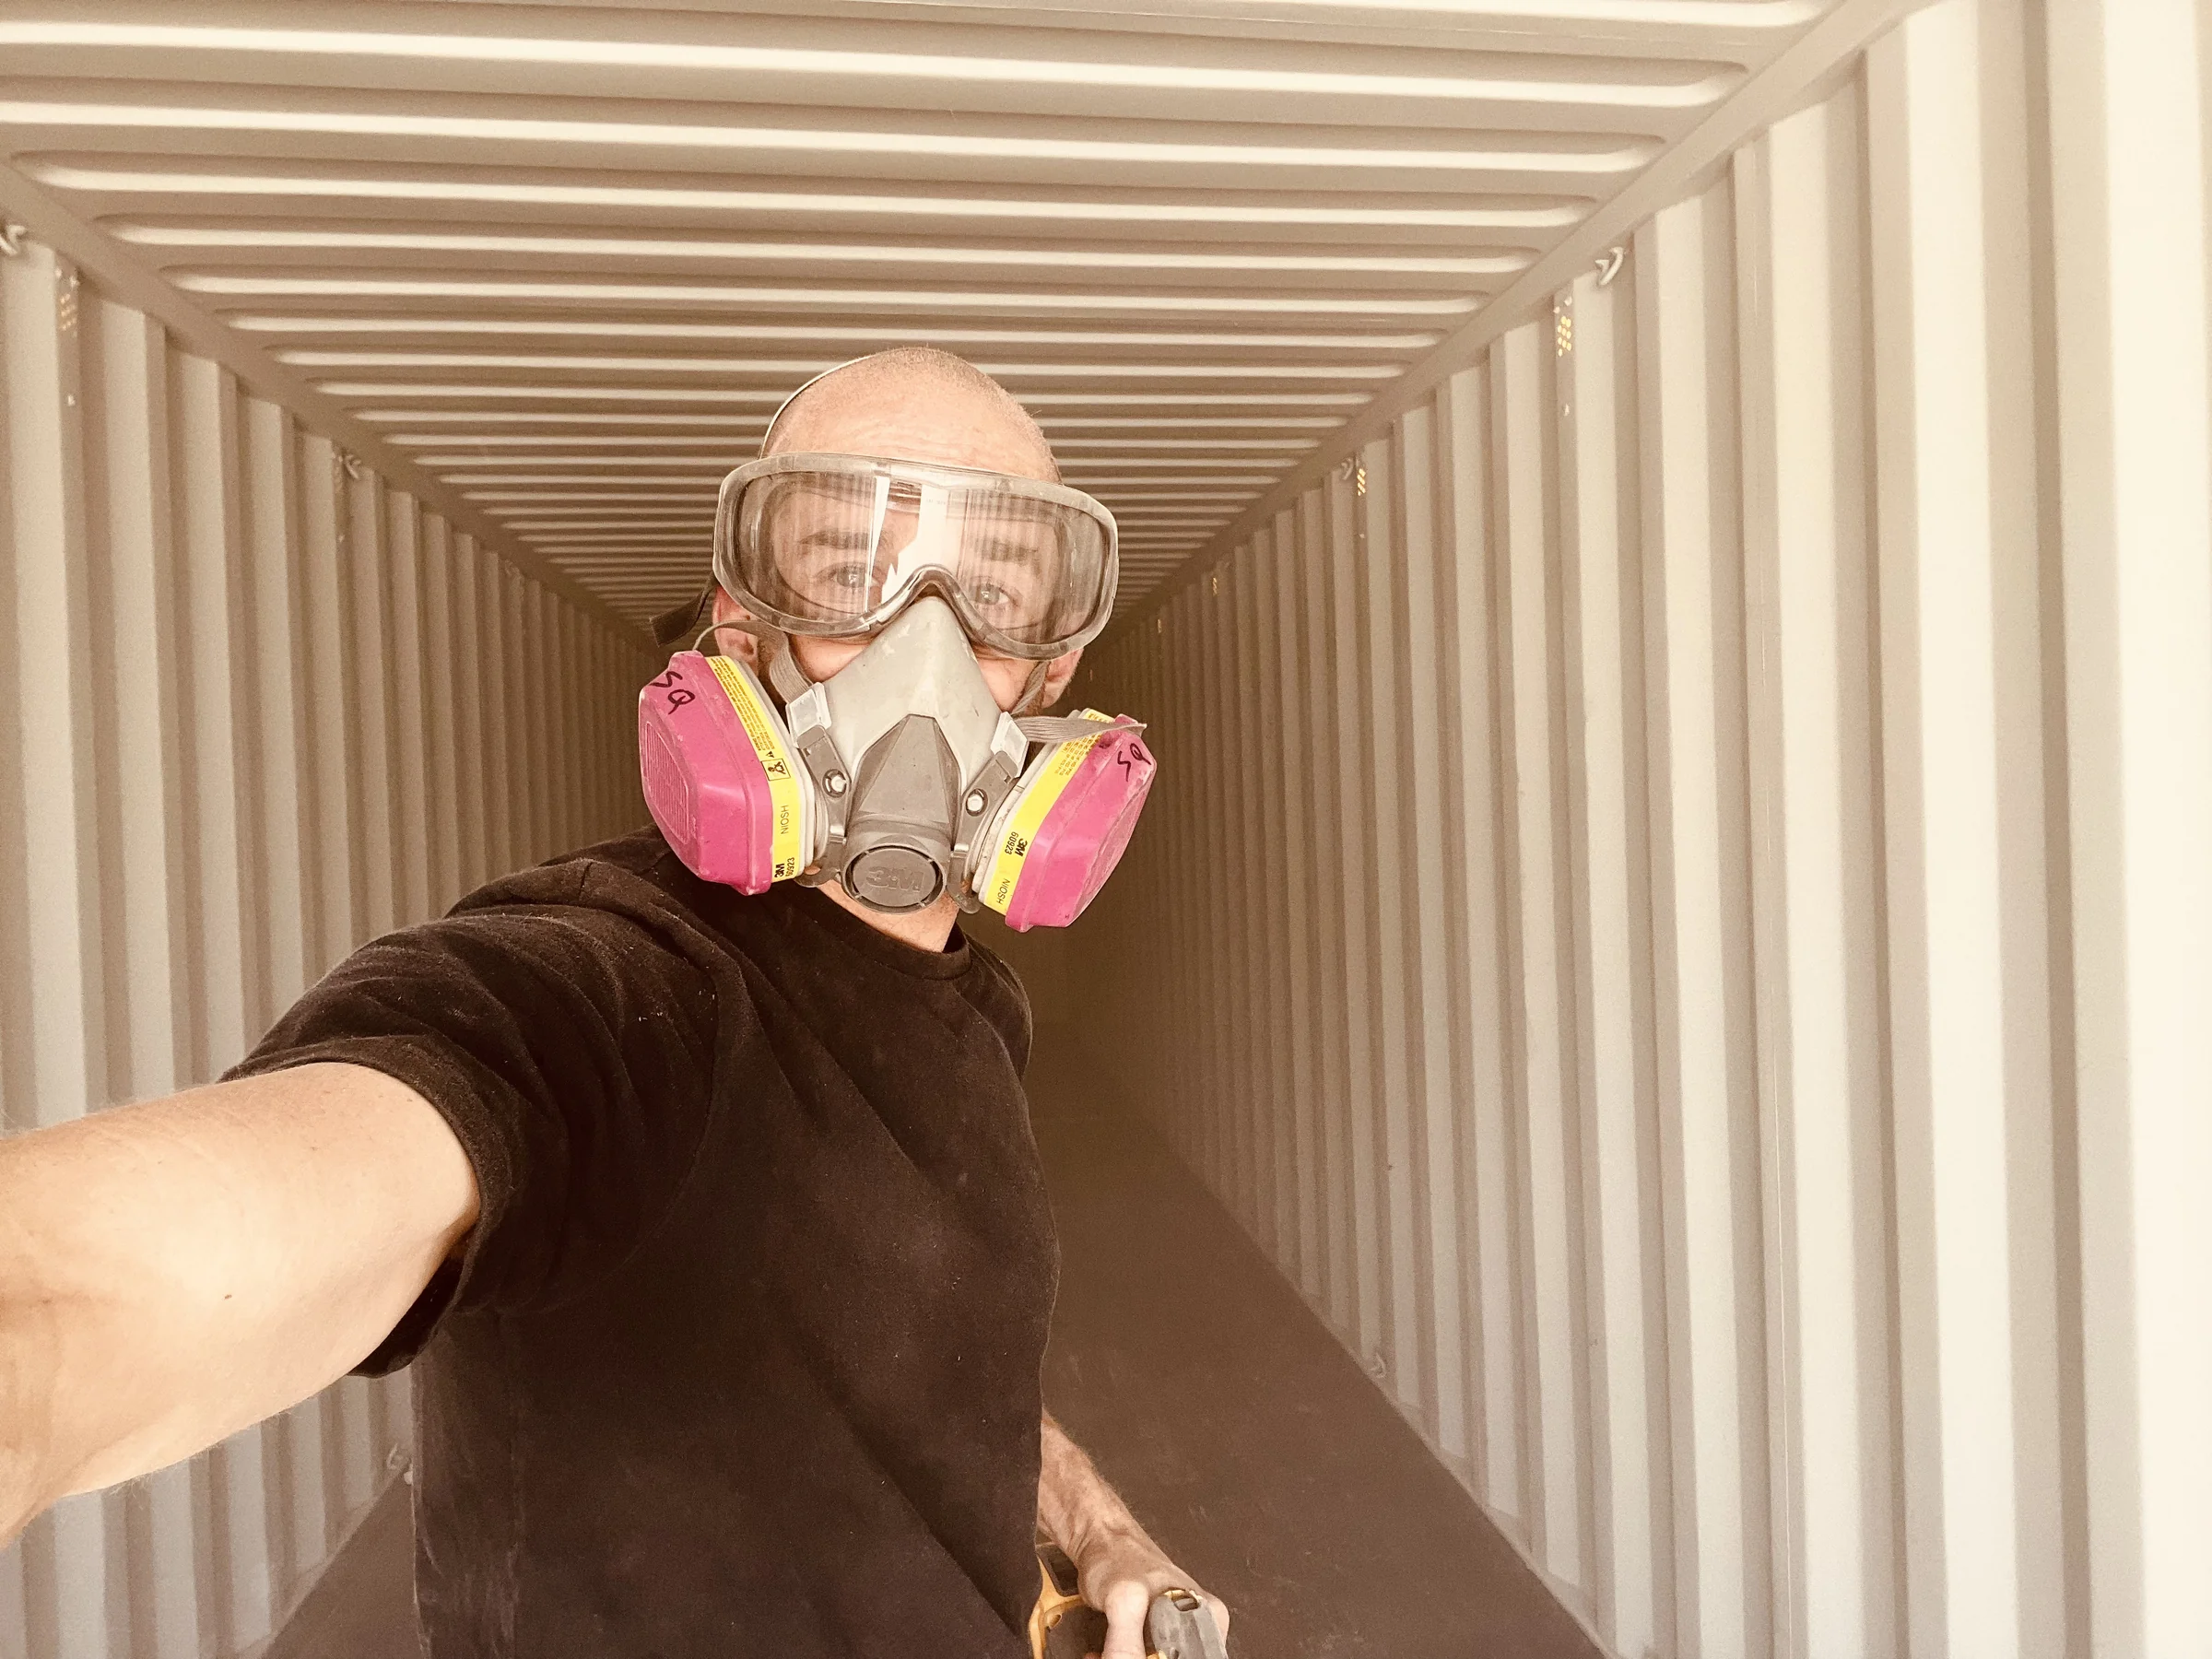
Inside a container, respirator on
Container home, interior during build-out

02 · Onera

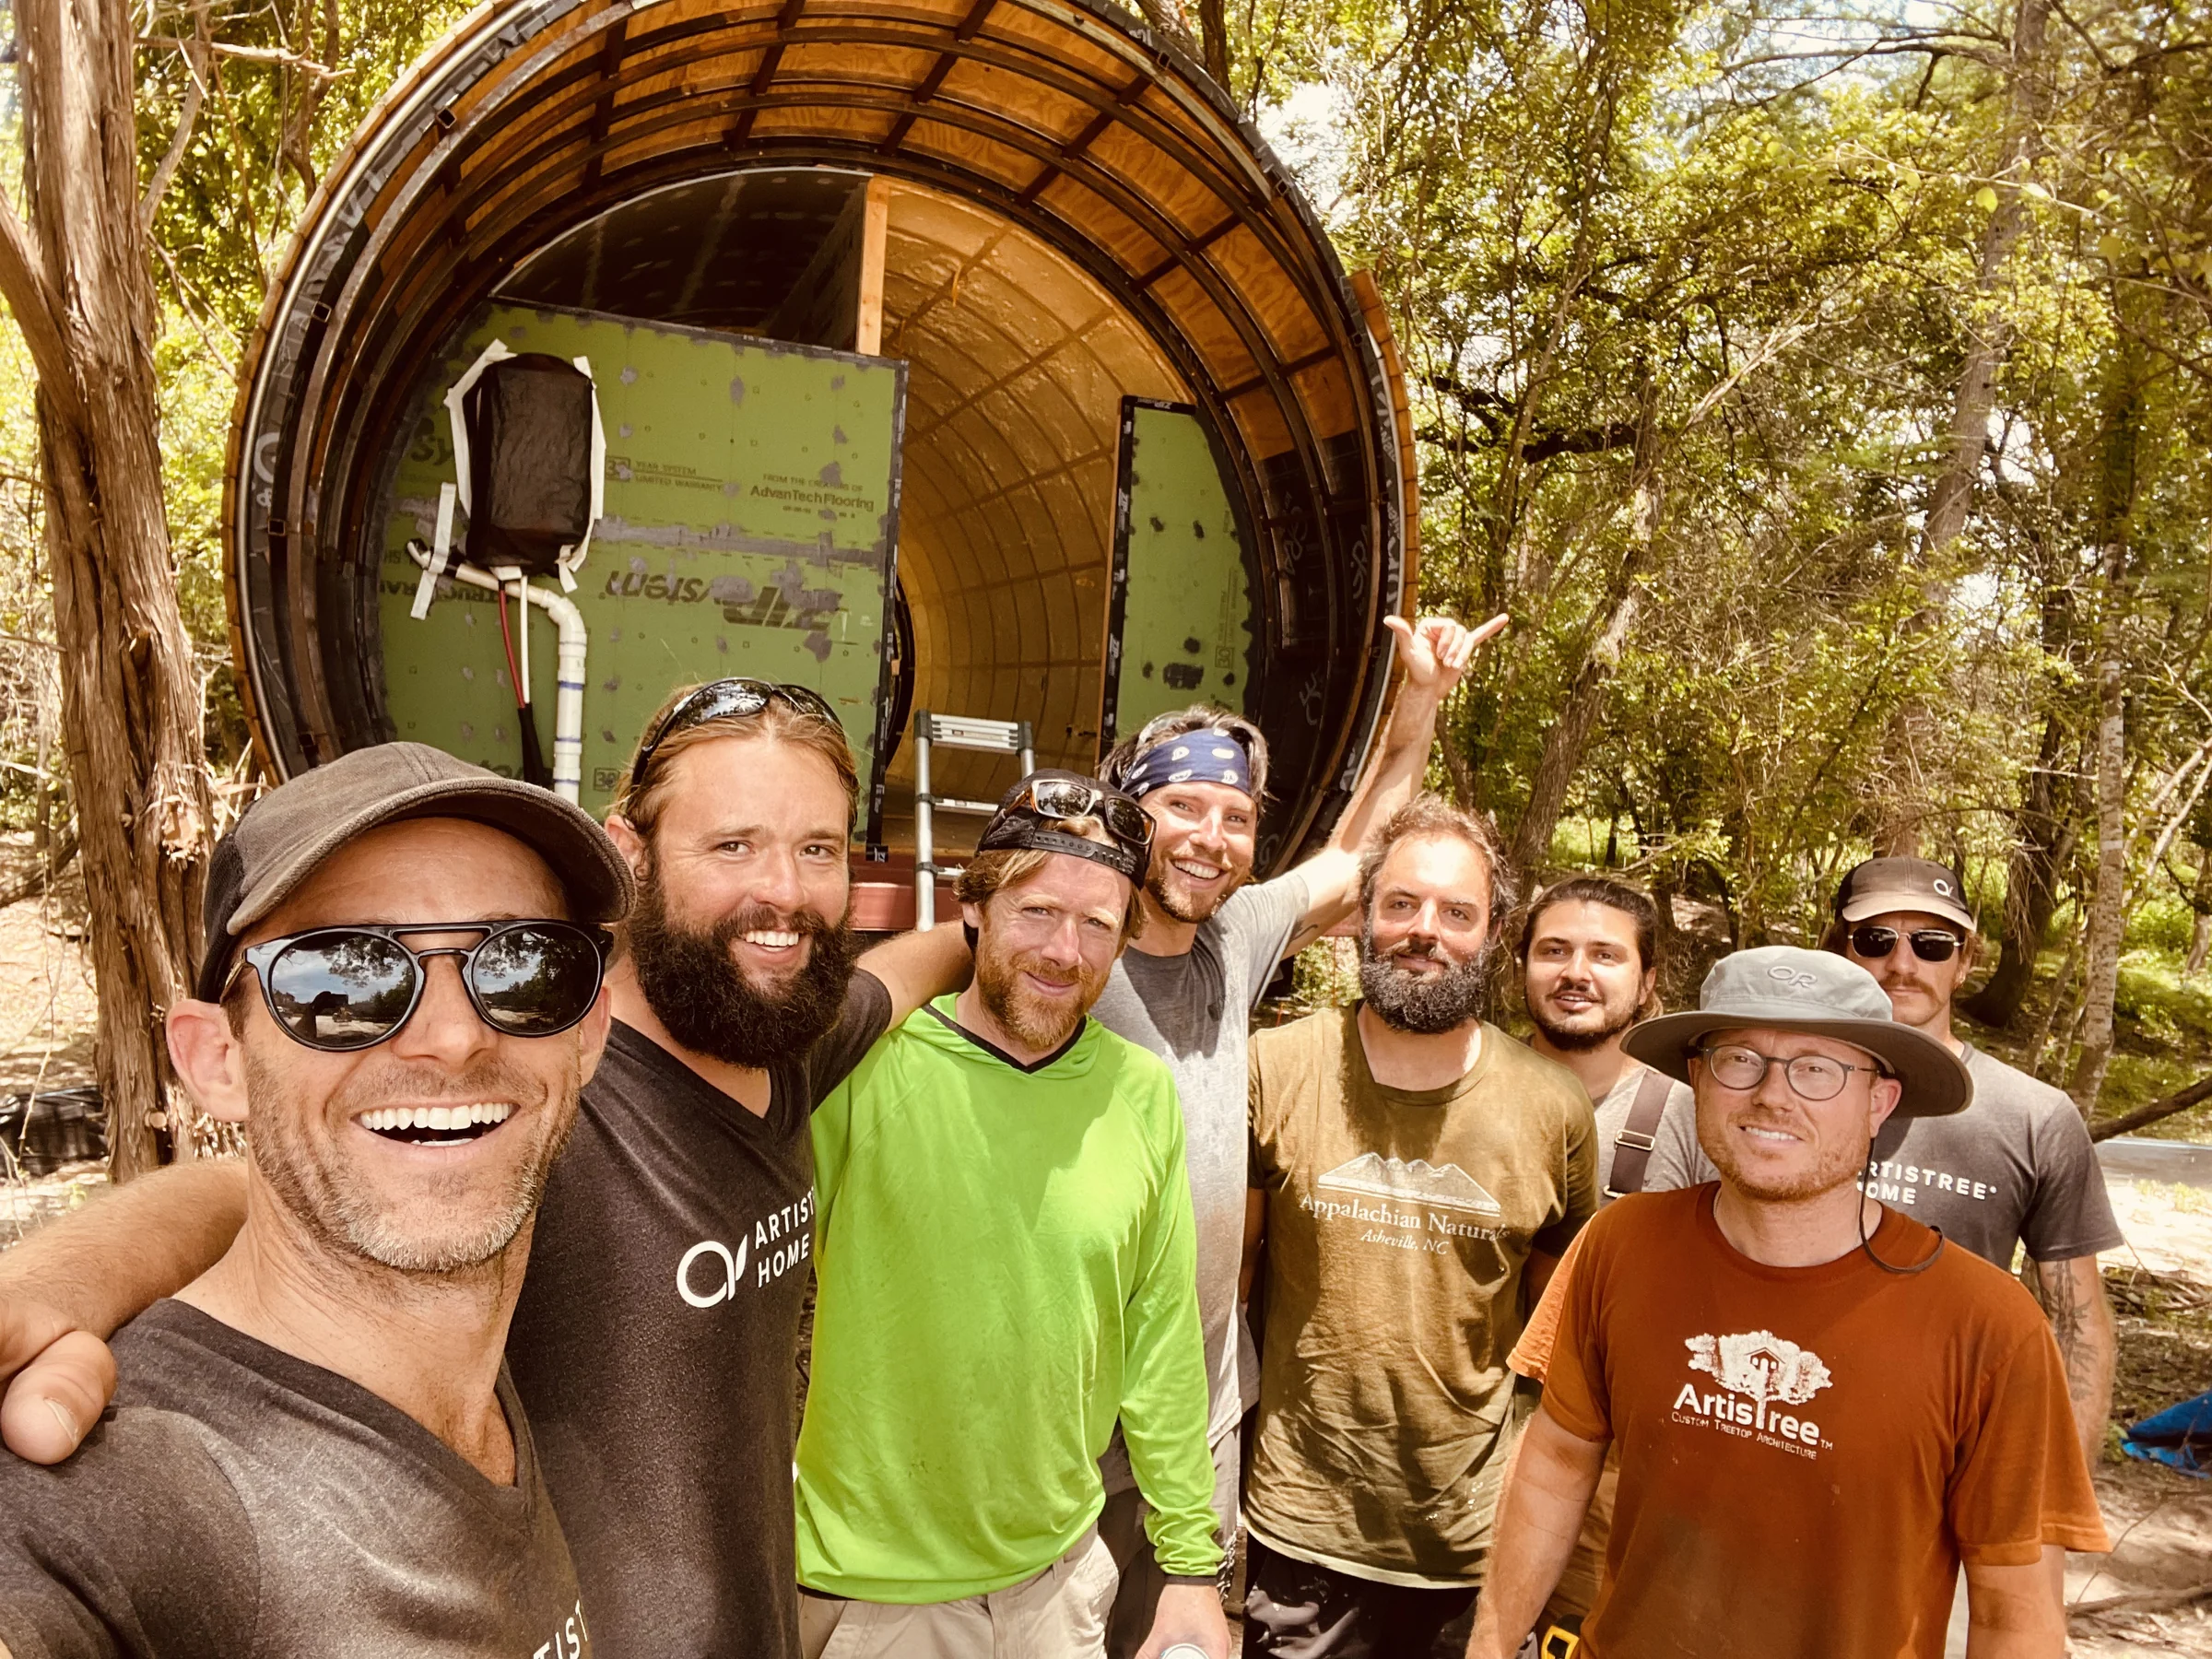
The crew

The Onera crew
The Onera crew

03 · Project

Monarch Treehouse

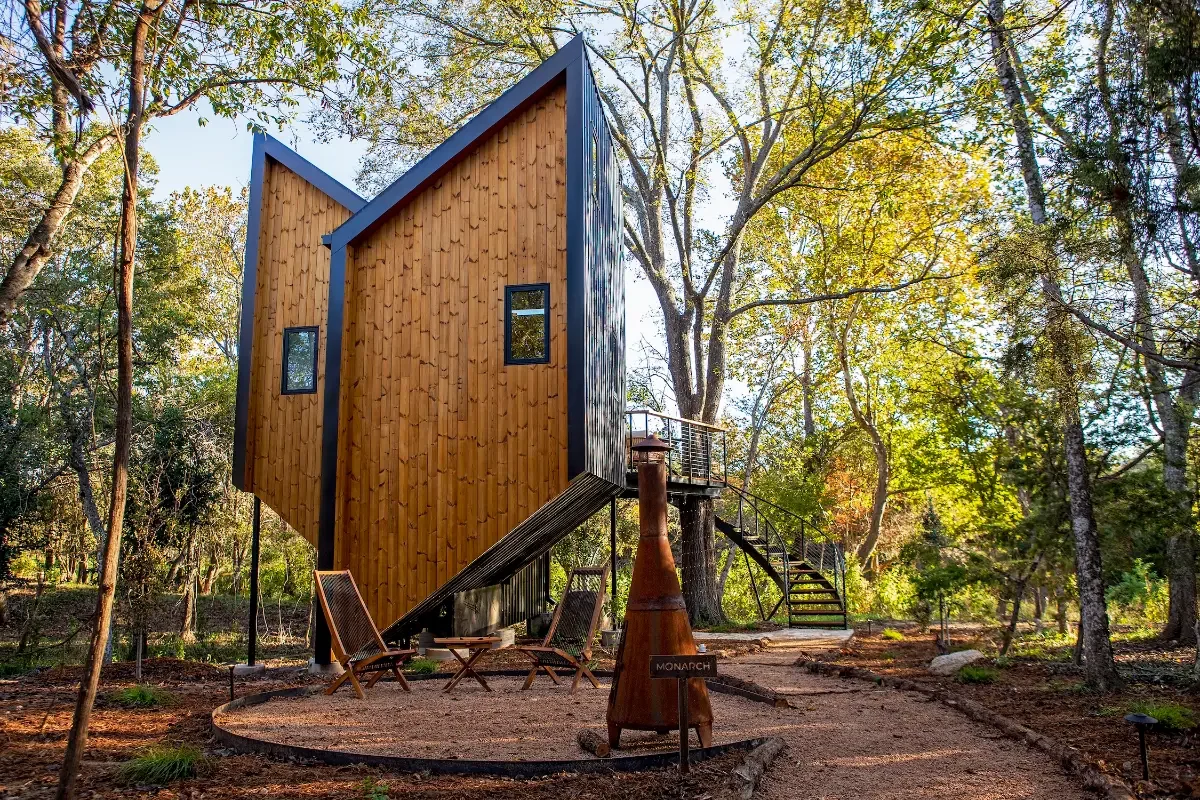
The Monarch Treehouse, inspired by the monarch butterfly, has millions of views on social media.

ArtisTree · Onera, near Austin, Texas
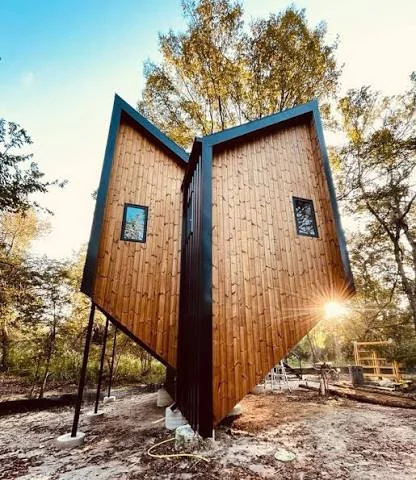
Monarch Treehouse

03 · Monarch Treehouse

Frame up in days, not months

I helped build it and identified Vulkstrut, a prefab system of CNC-made light-gauge steel, so the frame went up in days, not months. That mattered on a treehouse, where everything takes substantially longer above the ground.
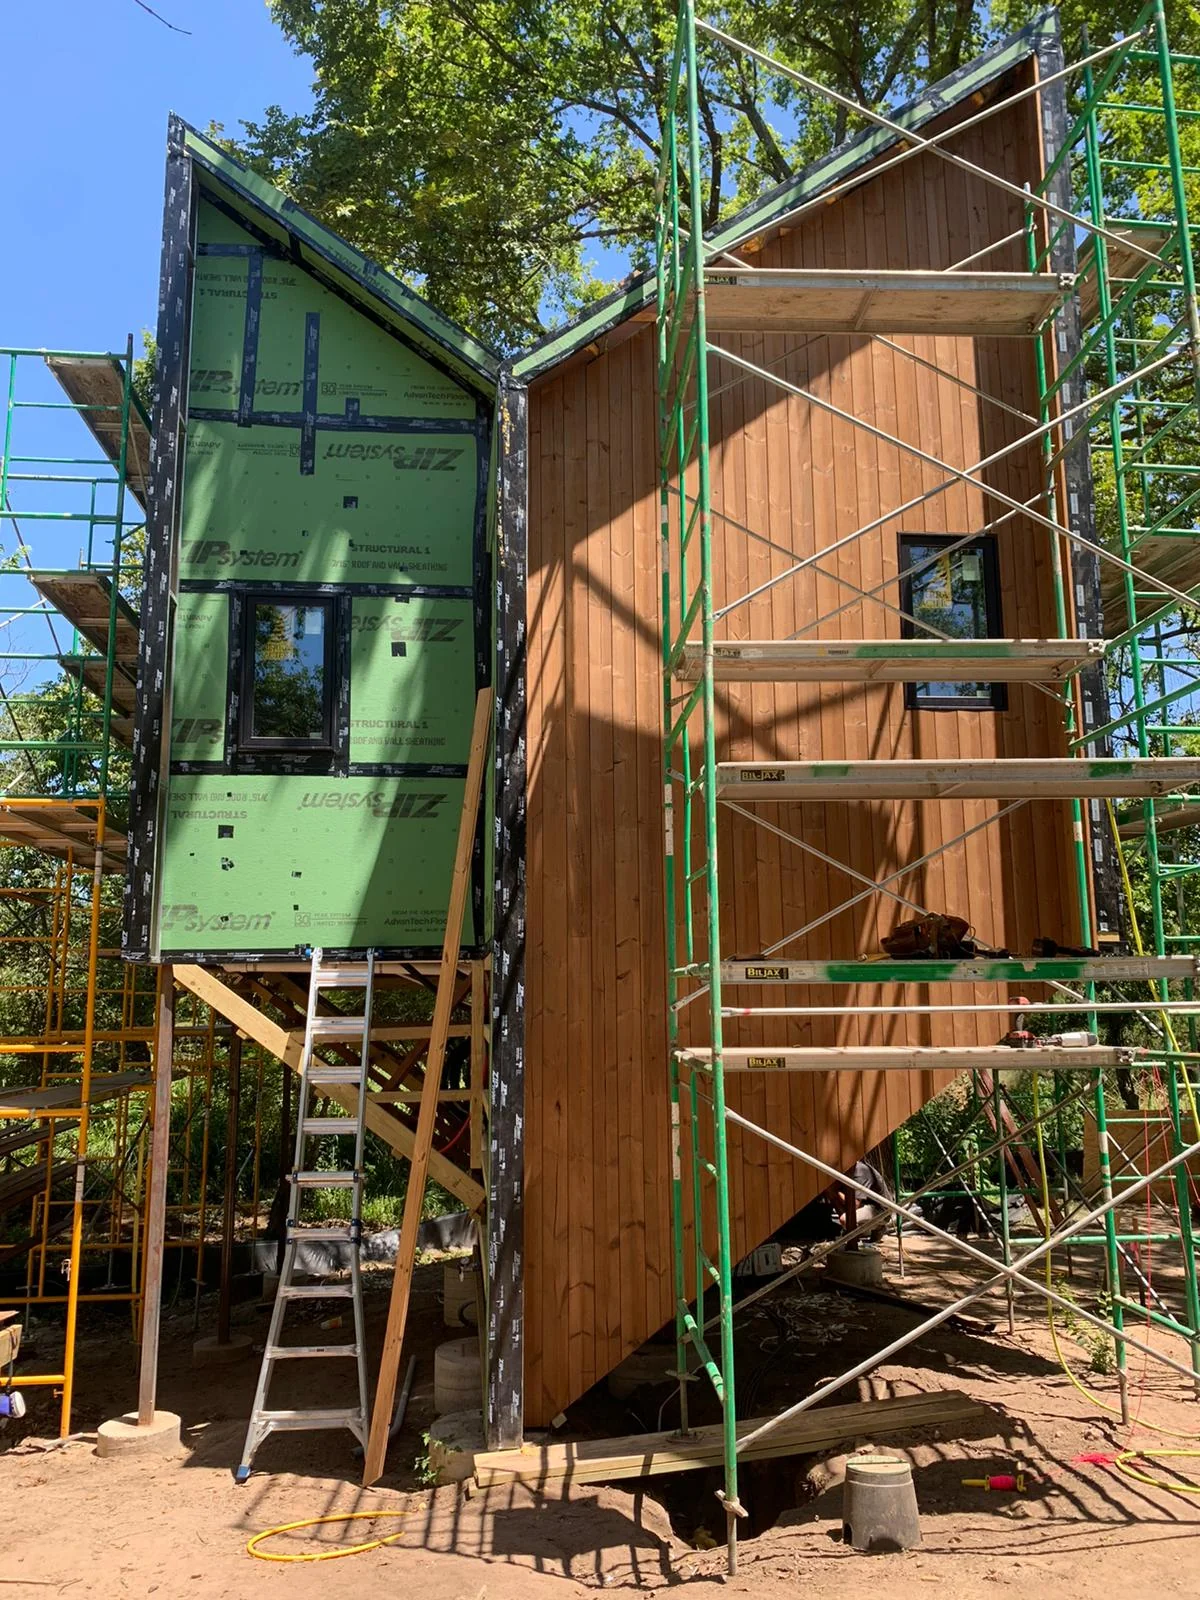
Monarch, siding
Monarch, siding

03 · Monarch Treehouse

Monarch, finished

Exterior
Exterior
Exterior, stairs and deck
Bedroom
Bedroom

Seth Quest / Design. Prototype. Build.

seth@sethquest.com · sethquest.com